



Sales Representative
A highly successful and experienced real estate agent, Ken has been serving clients in the Greater Toronto Area for almost two decades.
Price
$1,299,000
Bedrooms
4 Beds
Bathrooms
4 Baths
Size
2000-2500 sqft
Year Built
Not listed
Property Type
House
Property Taxes
$9192.38
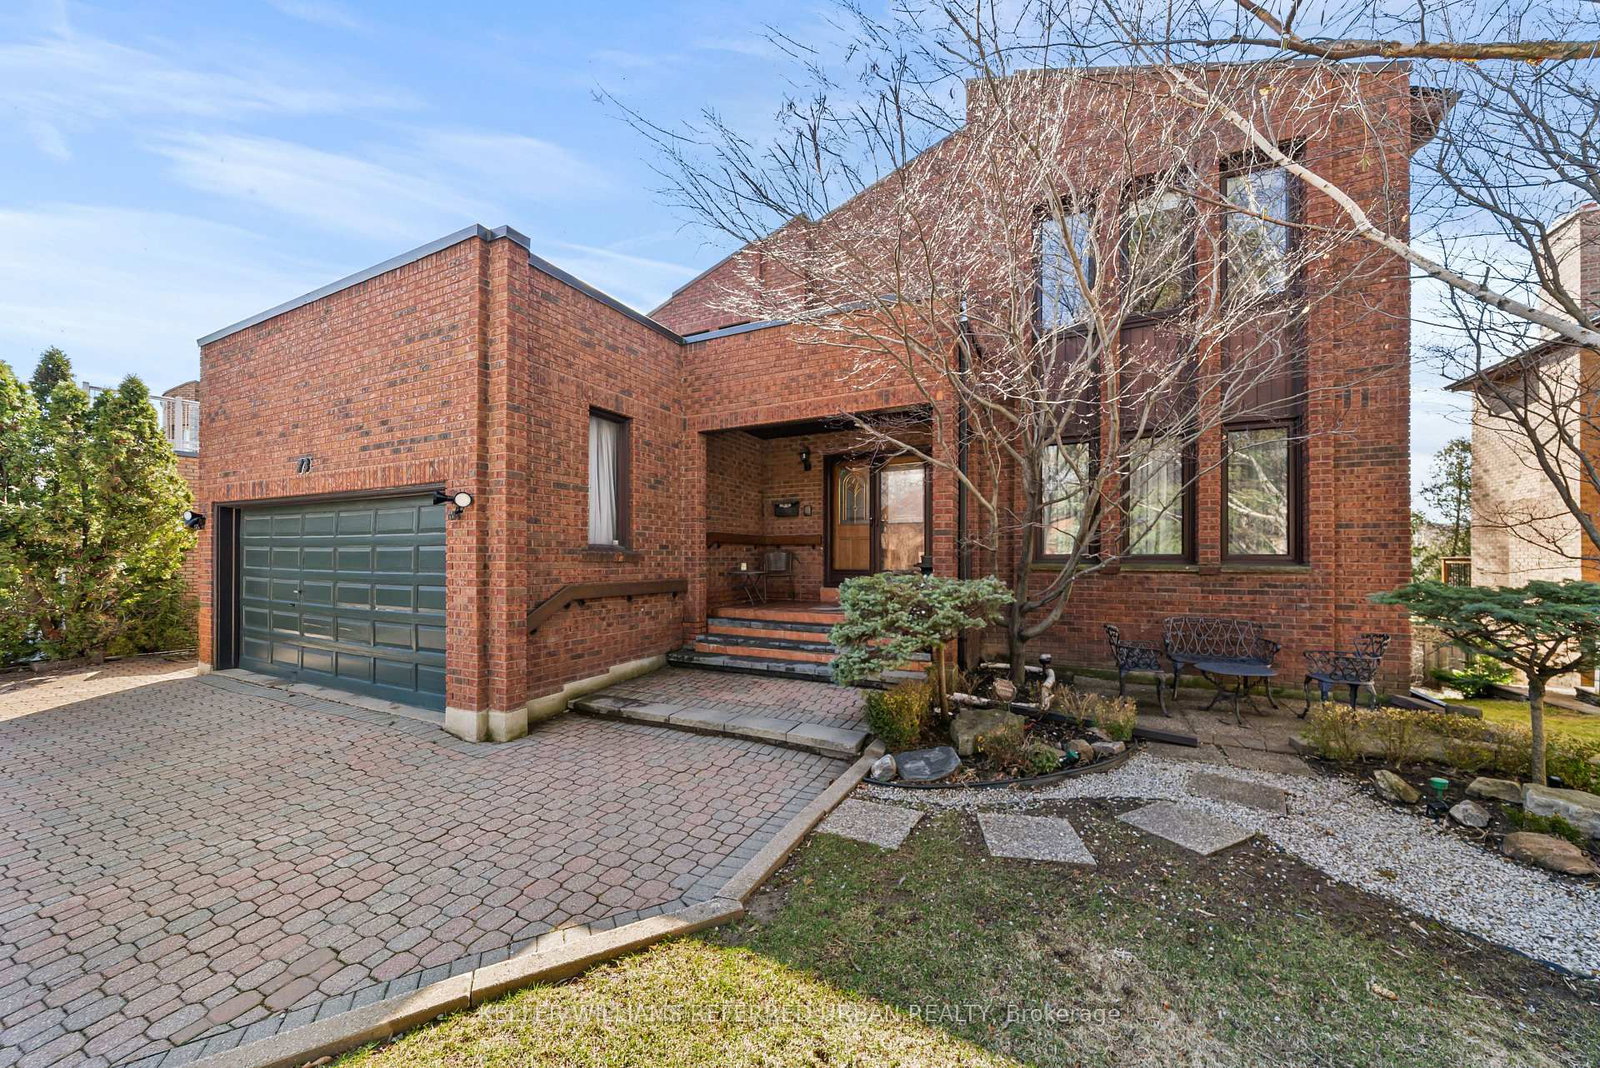
Welcome To 51 Bestview Drive, A Cherished Family Home In The Highly Sought-After Bayview Woods-Steeles Community. Lovingly Owned By The Same Family Since 1988, This Is More Than Just A House - It's A Home Filled With Decades Of Memories, Where The Owners Raised Their Children And Watched Them Grow Up In This Wonderful, Family-Oriented Neighbourhood. They Are Ready To Pass The Keys To The Next Family To Create Their Own Memories And Call This Special Place Home. Well Kept Home with Basement is Waterproofed. An Exceptional Location For Families With Excellent Assigned Schools, Including Steelesview Public School, Zion Heights Middle School And A.Y. Jackson Secondary School. Other Nearby Schools Include Lester B. Pearson Elementary School And Claude Watson School For The Arts. Walking Distance to St. Joseph's Morrow Park Catholic Secondary School (all-girls high school), and Brebeuf College School (all-boys high school). Surrounded By Green Space, The Neighbourhood Offers Parks And Recreational Facilities Within close distance, Including Garnier Park, Bestview Park And Creekside Park, Plus Playgrounds, Tennis Courts, Trails And A Ball Diamond - Perfect For Families To Enjoy An Active Lifestyle. The Nearest Street-Level Transit Stop Is Approximately A 4-Minute Walk, With Old Cummer GO Station Also Nearby. Close To Shopping, Restaurants, Everyday Essentials And North York General Hospital, With Convenient Access To Hwy 404 And The Rest Of The GTA.
Dimensions
0' × 0'
Features
Dimensions
0' × 0'
Features
Dimensions
0' × 0'
Features
Dimensions
0' × 0'
Features
Dimensions
0' × 0'
Features
Dimensions
0' × 0'
Features
Dimensions
0' × 0'
Features
Dimensions
0' × 0'
Features
Dimensions
0' × 0'
Features
Dimensions
0' × 0'
Features
Dimensions
0' × 0'
Features
Dimensions
0' × 0'
Features
Have questions about this property?
Contact MeTotal Monthly Payment
$5,933 / month
Down Payment Percentage
20.00%
Mortgage Amount (Principal)
$1,039,200
Total Interest Payments
$640,731
Total Payment (Principal + Interest)
$1,679,931
Estimated Net Proceeds
$68,000
Realtor Fees
$25,000
Total Selling Costs
$32,000
Sale Price
$500,000
Mortgage Balance
$400,000

Toronto, ON M2K 2H5
Listed By: KELLER WILLIAMS REFERRED URBAN REALTY

Toronto, ON M2K 2K5
Listed By: ROYAL LEPAGE TERREQUITY REALTY

Toronto, ON M2K 2L9
Listed By: RE/MAX ATRIUM HOME REALTY
Toronto, ON M2M 4C8
Listed By: KELLER WILLIAMS REFERRED URBAN REALTY

A highly successful and experienced real estate agent, Ken has been serving clients in the Greater Toronto Area for almost two decades. Born and raised in Toronto, Ken has a passion for helping people find their dream homes and investment properties has been the driving force behind his success. He has a deep understanding of the local real estate market, and his extensive knowledge and experience have earned him a reputation amongst his clients as a trusted and reliable partner when dealing with their real estate needs.









