





Sales Representative
A highly successful and experienced real estate agent, Ken has been serving clients in the Greater Toronto Area for almost two decades.
Price
$2,700,000
Bedrooms
3 Beds
Bathrooms
5 Baths
Size
2500-3000 sqft
Year Built
Not listed
Property Type
House
Property Taxes
$11025
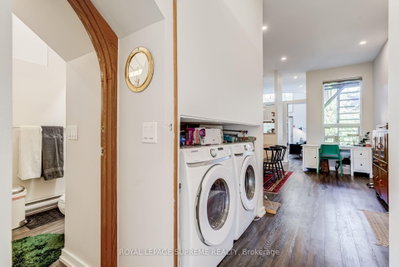
Four residences. Endless possibilities. One remarkable piece of Toronto history. Set on coveted Euclid Avenue in the heart of Seaton Village, this detached Victorian fourplex blends timeless character, impressive income potential and rare versatility. Dating back to 1885 and complete with its original slate roof, this building has a story. Each self-contained residence has its own personality and private outdoor space. The expansive two-level main residence offers a gas fireplace, bright kitchen and dining area, a dedicated office with patio walk-out, three bedrooms across both levels and two four-piece baths. The second-floor one-bedroom suite features a bay-windowed bedroom, multiple closets, soaring ceilings, an electric fireplace, a three-piece bath, and a private balcony. Above, a spectacular two-storey suite delivers a gas fireplace, bright living and dining areas, a bonus reading room or office, a five-piece bath, a generous balcony, and a loft-style bedroom overlooking the space. The high-ceilinged bachelor completes the offering with a sunken kitchen and large private sunken patio. Three units feature newer heat pumps. The second and third floors have separate gas and hydro meters plus ensuite laundry; the main and basement share laundry and utilities. The current owner reports near-zero vacancy throughout ownership. Live beautifully while generating income, accommodate extended family or lease all four. Steps to Bloor, cafés, restaurants, independent shops, parks and the subway - 767 Euclid is distinctly Toronto and undeniably special.
Dimensions
4.13' × 4.07'
Features
stainless steel appl, pot lights
Dimensions
5.69' × 4.87'
Features
bay window, double closet
Dimensions
4.22' × 4'
Features
laminate, window
Dimensions
4.07' × 3.68'
Features
w/o to balcony, electric fireplace, vaulted ceiling(s)
Dimensions
3.76' × 3.67'
Features
3 pc ensuite, w/o to patio, window
Dimensions
3.01' × 2.51'
Features
laminate, window
Dimensions
3.36' × 2.74'
Features
laminate, window
Dimensions
4.02' × 2.92'
Features
laminate, open concept
Dimensions
3.23' × 2.31'
Features
W/O To Patio
Dimensions
4.72' × 3.82'
Features
gas fireplace, window
Dimensions
3.69' × 3.56'
Features
w/o to balcony, large window
Dimensions
3.63' × 1.93'
Features
laminate, window
Dimensions
3.92' × 2.7'
Features
skylight, open stairs, closet
Dimensions
3.66' × 2.61'
Features
Stainless Steel Appl
Dimensions
5.62' × 2.5'
Features
laminate, window
Dimensions
4.47' × 3.27'
Features
laminate, large window, pot lights
Dimensions
6.22' × 3.31'
Features
laminate, stainless steel appl
Dimensions
4.42' × 4.25'
Features
laminate, window, gas fireplace
Dimensions
3.01' × 2.14'
Features
laminate, w/o to patio, large window
Dimensions
3.69' × 3.56'
Features
w/o to balcony, large window
Dimensions
5.62' × 2.5'
Features
laminate, window
Dimensions
3.01' × 2.14'
Features
laminate, w/o to patio, large window
Dimensions
4.72' × 3.82'
Features
gas fireplace, window
Dimensions
4.07' × 3.68'
Features
w/o to balcony, electric fireplace, vaulted ceiling(s)
Dimensions
4.42' × 4.25'
Features
laminate, window, gas fireplace
Dimensions
4.02' × 2.92'
Features
laminate, open concept
Dimensions
4.22' × 4'
Features
laminate, window
Dimensions
3.63' × 1.93'
Features
laminate, window
Dimensions
3.23' × 2.31'
Features
W/O To Patio
Dimensions
4.13' × 4.07'
Features
stainless steel appl, pot lights
Dimensions
3.01' × 2.51'
Features
laminate, window
Dimensions
6.22' × 3.31'
Features
laminate, stainless steel appl
Dimensions
3.66' × 2.61'
Features
Stainless Steel Appl
Dimensions
5.69' × 4.87'
Features
bay window, double closet
Dimensions
4.47' × 3.27'
Features
laminate, large window, pot lights
Dimensions
3.92' × 2.7'
Features
skylight, open stairs, closet
Dimensions
3.76' × 3.67'
Features
3 pc ensuite, w/o to patio, window
Dimensions
3.36' × 2.74'
Features
laminate, window
Have questions about this property?
Contact MeTotal Monthly Payment
$11,119 / month
Down Payment Percentage
20.00%
Mortgage Amount (Principal)
$2,160,000
Total Interest Payments
$1,331,772
Total Payment (Principal + Interest)
$3,491,772
Estimated Net Proceeds
$68,000
Realtor Fees
$25,000
Total Selling Costs
$32,000
Sale Price
$500,000
Mortgage Balance
$400,000

Toronto, ON M5R 3G7
Listed By: RE/MAX REALTY SPECIALISTS INC.

A highly successful and experienced real estate agent, Ken has been serving clients in the Greater Toronto Area for almost two decades. Born and raised in Toronto, Ken has a passion for helping people find their dream homes and investment properties has been the driving force behind his success. He has a deep understanding of the local real estate market, and his extensive knowledge and experience have earned him a reputation amongst his clients as a trusted and reliable partner when dealing with their real estate needs.









