



Sales Representative
A highly successful and experienced real estate agent, Ken has been serving clients in the Greater Toronto Area for almost two decades.
Price
$838,000
Bedrooms
2 Beds
Bathrooms
2 Baths
Size
900-999 sqft
Year Built
11-15
Property Type
Condo
Property Taxes
$5156.33
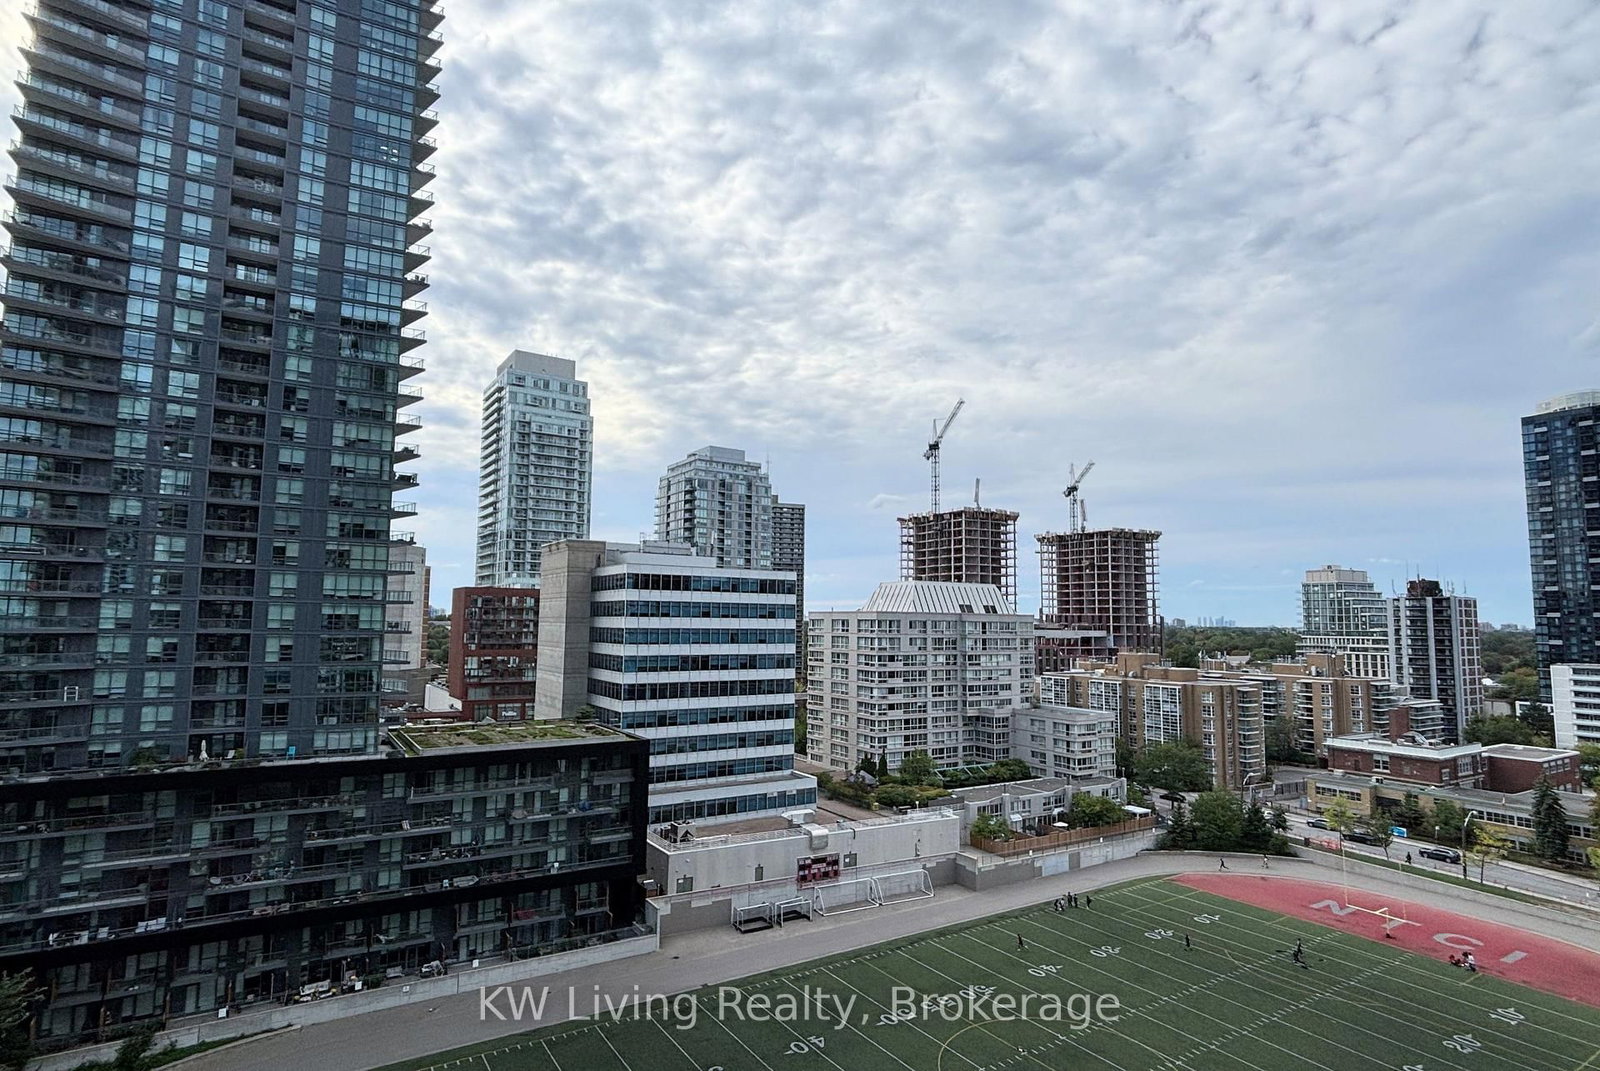
LOCATION, STYLE & SPACE - ALL IN ONE! Welcome to this beautifully refreshed 926 sq. ft. 2-bedroom, 2-bathroom suite in the heart of coveted Yonge & Davisville, where modern updates meet an unbeatable Midtown Toronto lifestyle. Step inside and instantly feel at home with brand-new Torly's Marquee premium laminate flooring (August 2026) and an abundance of natural light streaming through the floor-to-ceiling windows. The bright, open-concept living and dining area offers a spacious and inviting setting for everyday living and effortless entertaining. The show-stopping kitchen is both stylish and functional, featuring quartz countertops, sleek cabinetry, stainless steel appliances, a custom pantry/coffee bar and a breakfast bar with seating for four. Thoughtfully designed with plenty of cabinetry and storage, it's a space you'll actually love spending time in. The generous primary bedroom overlooks the peaceful courtyard and features a double closet and private ensuite. The versatile second bedroom also offers a double closet and direct access to the private balcony - ideal for guests, a home office or both. Storage is a standout feature, with double closets in both bedrooms, a custom pantry/coffee bar and additional kitchen cabinetry providing the functionality today's condo buyers are looking for. Enjoy an impressive collection of building amenities, including a fully equipped fitness centre, billiard room, theatre room, a rooftop terrace with BBQs and panoramic city views, party room, guest suites and 24-hour concierge. And the location? It doesn't get much better. With a Walk Score of 97, you're just steps from Davisville Station, cafés, restaurants, shops, parks and the Beltline Trail. Complete with parking and locker, this move-in-ready suite checks all the boxes: space, style, storage, updates and location. Simply unpack, settle in and enjoy everything this Midtown Toronto condo has to offer!
Unit Number
57
Maintenance Fee
$1099.17/month
Inclusions
Heat, Parking, Water
Building Insurance
Yes
Exposure
North East
Locker
Not listed
Parking Type
Not listed
Pet Policy
Yes-with Restrictions
Property Manager
Del Property Management 416-487-0559
Stories
5 floors
Condo Corp Number
2411
Water
Included
Hydro
Not included
Cable
Not included
Heat
Included
Parking
Included
Taxes
Not included
Total Monthly Payment
$0 / month
Down Payment Percentage
20.00%
Mortgage Amount (Principal)
$670,400
Total Interest Payments
$413,343
Total Payment (Principal + Interest)
$1,083,743
Estimated Net Proceeds
$68,000
Realtor Fees
$25,000
Total Selling Costs
$32,000
Sale Price
$500,000
Mortgage Balance
$400,000

Toronto, ON M4S 3H8
Listed By: RETREND REALTY LTD

Toronto, ON M4S 0E2
Listed By: Century 21 New Concept Simple Realty

Toronto, ON M4P 3J9
Listed By: RIGHT AT HOME REALTY
Toronto, ON M4P 1R2
Listed By: KW Living Realty

A highly successful and experienced real estate agent, Ken has been serving clients in the Greater Toronto Area for almost two decades. Born and raised in Toronto, Ken has a passion for helping people find their dream homes and investment properties has been the driving force behind his success. He has a deep understanding of the local real estate market, and his extensive knowledge and experience have earned him a reputation amongst his clients as a trusted and reliable partner when dealing with their real estate needs.









