





Ken Matsumoto
Sales Representative
A highly successful and experienced real estate agent, Ken has been serving clients in the Greater Toronto Area for almost two decades.
143 Castlefield Avenue, Yonge-Eglinton M4R 1G6
Price
$1,635,000
Bedrooms
3 Beds
Bathrooms
3 Baths
Size
1500-2000 sqft
Year Built
100+
Property Type
House
Property Taxes
$6928.81
Explore A Virtual Tour
Description
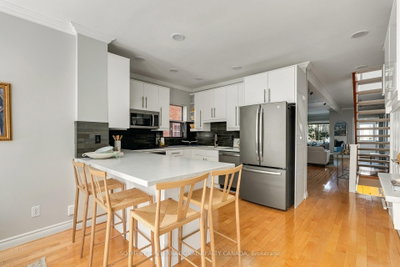
Situated in the highly desirable Allenby school district just west of all the action at Yonge and Eglinton, this expansive renovated semi-detached home with a three-storey addition offers exceptional interior space and easy urban living. Stepping inside, the spacious open-concept main floor living and dining room immediately impresses with broad proportions, gleaming maple hardwood floors, and a focal-point fireplace. At the rear of the home, the eat-in kitchen with two oversized pantry closets, upscale appliances and sleek upscale countertops complete with breakfast bar seating. The renovated kitchen is combined with the main floor family room area with an abundant of natural light. A wall of glass, with beautiful glass garden door, connects the main interior spaces smoothly with the outdoor deck, BBQ area and patio. Ascending the open-riser stairs leads to a bright upper floor anchored by continuous maple flooring throughout. The sunlit primary bedroom features impressive vaulted ceilings alongside massive windows that capture daylight. A private walk-out 2nd floor deck, an excellent walk-in closet, and an updated three-piece ensuite bathroom make for a wonderful primary suite. Two additional well-proportioned bedrooms and a full main bathroom are also situated on this upper level. The lower level delivers versatile additional living space with a spacious recreation room finished with built-in cabinetry, new broadloom, and a glass garden door walk-up directly to the back garden. A functional laundry room comes fitted with newer Whirlpool front-loading washer and dryer units. Outside, the extra-deep 134-foot lot presents a low-maintenance setting with no grass to cut. Broad patio areas complemented by a rear garden shed ideal for bike storage. Leave your car on the extra wide front licensed parking spot for one car. Enjoy a variety of shops, restaurants and the community centre nearby. Short walk to the subway and Crosstown LRT.
Property Dimensions
All Rooms
Dimensions
0' × 0'
Features
Dimensions
0' × 0'
Features
Dimensions
0' × 0'
Features
Dimensions
0' × 0'
Features
Dimensions
0' × 0'
Features
Dimensions
0' × 0'
Features
Dimensions
0' × 0'
Features
Dimensions
0' × 0'
Features
Dimensions
0' × 0'
Features
Dimensions
0' × 0'
Features
Dimensions
0' × 0'
Features
Dimensions
0' × 0'
Features
Have questions about this property?
Contact MeSale history for
Sign in to view property history
The Property Location
Calculate Your Monthly Mortgage Payments
Total Monthly Payment
$6,951 / month
Down Payment Percentage
20.00%
Mortgage Amount (Principal)
$1,308,000
Total Interest Payments
$806,462
Total Payment (Principal + Interest)
$2,114,462
Get An Estimate On Selling Your House
Estimated Net Proceeds
$68,000
Realtor Fees
$25,000
Total Selling Costs
$32,000
Sale Price
$500,000
Mortgage Balance
$400,000
Related Properties

104 Orchard View
$1,249,000Toronto, ON M4R 1C2
Listed By: RE/MAX HALLMARK BATORI GROUP INC.

Meet Ken Matsumoto
A highly successful and experienced real estate agent, Ken has been serving clients in the Greater Toronto Area for almost two decades. Born and raised in Toronto, Ken has a passion for helping people find their dream homes and investment properties has been the driving force behind his success. He has a deep understanding of the local real estate market, and his extensive knowledge and experience have earned him a reputation amongst his clients as a trusted and reliable partner when dealing with their real estate needs.








