





Ken Matsumoto
Sales Representative
A highly successful and experienced real estate agent, Ken has been serving clients in the Greater Toronto Area for almost two decades.
82A Augusta Avenue, Kensington-Chinatown M5T 2L1
Price
$999,000
Bedrooms
4 Beds
Bathrooms
2 Baths
Size
1500-2000 sqft
Year Built
Not listed
Property Type
House
Property Taxes
$7239.24
Explore A Virtual Tour
Description
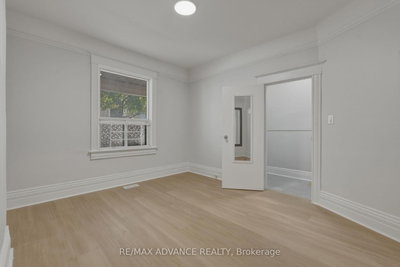
Just renovated and move-in ready! Live where Kensington Market's artistic spirit meets the energy of Chinatown at 82A Augusta Avenue. Beautiful luxury vinyl flooring throughout! This corner semi-detached duplex puts you steps from Spadina's best restaurants, Queen West boutiques, and the University of Toronto campus. Whether you're an investor or an end-user, the location delivers the best of Toronto right at your doorstep.The property has a proven history as two separate rental units, with a private rear entrance and a brand-new 2025 furnace for added peace of mind. Kitchens on both the main and second floors make it easy to keep as two self-contained units, or to combine them into a spacious four-bedroom family home. The bright second-floor living area can also double as a large fourth bedroom.Rare private laneway parking sits on a footprint that once held a garage, offering the potential to rebuild one. Your choice whether to live yourself in a beautiful large 4-bedroom home, rent out one of the two units, or rent both! Seller does not warrant retrofit status of separate units.
Property Dimensions
Third Level
Bedroom 4
Dimensions
3.74' × 3.11'
Features
vinyl floor, window, closet
Bedroom 3
Dimensions
3.28' × 2.9'
Features
vinyl floor, window
Main Level
Family Room
Dimensions
3.45' × 4.03'
Features
vinyl floor, window
Kitchen
Dimensions
3.5' × 4.7'
Features
tile floor, window
Living Room
Dimensions
2.89' × 3.3'
Features
hardwood floor, window, combined w/br
Second Level
Kitchen
Dimensions
2.29' × 4.72'
Features
tile floor, window, backsplash
Bedroom
Dimensions
4.77' × 3.2'
Features
hardwood floor, closet, w/o to balcony
Bedroom 2
Dimensions
3.48' × 2.93'
Features
vinyl floor, window, closet
All Rooms
Dimensions
0' × 0'
Features
Living Room
Dimensions
2.89' × 3.3'
Features
hardwood floor, window, combined w/br
Kitchen
Dimensions
2.29' × 4.72'
Features
tile floor, window, backsplash
Kitchen
Dimensions
3.5' × 4.7'
Features
tile floor, window
Bedroom 4
Dimensions
3.74' × 3.11'
Features
vinyl floor, window, closet
Bedroom
Dimensions
4.77' × 3.2'
Features
hardwood floor, closet, w/o to balcony
Bedroom 2
Dimensions
3.48' × 2.93'
Features
vinyl floor, window, closet
Bedroom 3
Dimensions
3.28' × 2.9'
Features
vinyl floor, window
Family Room
Dimensions
3.45' × 4.03'
Features
vinyl floor, window
Have questions about this property?
Contact MeSale history for
Sign in to view property history
The Property Location
Calculate Your Monthly Mortgage Payments
Total Monthly Payment
$4,693 / month
Down Payment Percentage
20.00%
Mortgage Amount (Principal)
$799,200
Total Interest Payments
$492,756
Total Payment (Principal + Interest)
$1,291,956
Get An Estimate On Selling Your House
Estimated Net Proceeds
$68,000
Realtor Fees
$25,000
Total Selling Costs
$32,000
Sale Price
$500,000
Mortgage Balance
$400,000
Related Properties

124 Baldwin
$2,150,000Toronto, ON M5T 1L6
Listed By: RE/MAX WEST REALTY INC.

18 1/2 Bellevue
$699,000Toronto, ON M5T 2N4
Listed By: SUTTON GROUP-ASSOCIATES REALTY INC.

Meet Ken Matsumoto
A highly successful and experienced real estate agent, Ken has been serving clients in the Greater Toronto Area for almost two decades. Born and raised in Toronto, Ken has a passion for helping people find their dream homes and investment properties has been the driving force behind his success. He has a deep understanding of the local real estate market, and his extensive knowledge and experience have earned him a reputation amongst his clients as a trusted and reliable partner when dealing with their real estate needs.








