





Sales Representative
A highly successful and experienced real estate agent, Ken has been serving clients in the Greater Toronto Area for almost two decades.
Price
$1,199,000
Bedrooms
4 Beds
Bathrooms
2 Baths
Size
1100-1500 sqft
Year Built
51-99
Property Type
House
Property Taxes
$5384.18
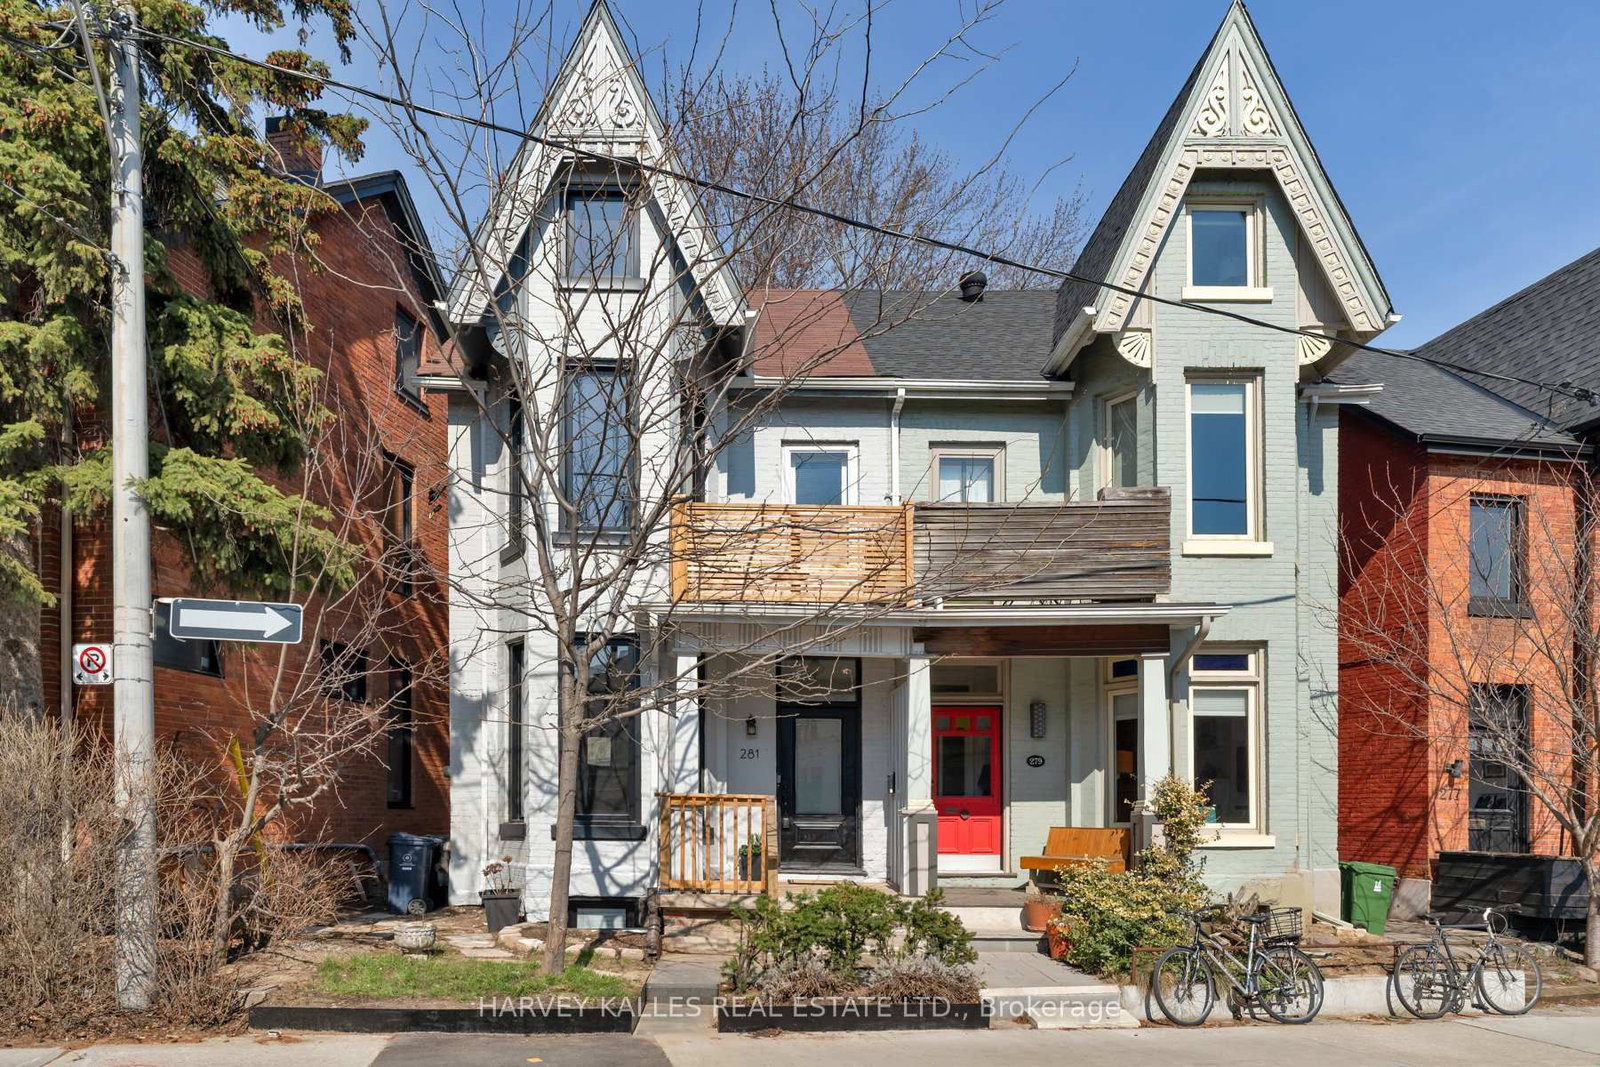
Welcome to 28 Mechanics Ave, a beautifully renovated, turnkey home in an established West Toronto neighbourhood offering an exceptional combination of location, condition and future flexibility. Meticulously maintained and in mint condition, this home is truly move-in ready. The current owners thoughtfully modified the main floor to accommodate single-level living, converting the former kitchen area into a bedroom. Importantly, the original kitchen rough-ins remain behind the walls, providing the next owner with the flexibility to easily re-establish a main-floor kitchen and enjoy the entire home as one residence. For buyers looking for additional income potential or multigenerational living, the home's layout also presents an exciting concept for conversion to a legal duplex, subject to municipal approvals and applicable building-code requirements. The lower level offers a separate exterior entrance, kitchen, bathroom, laundry and generous living space, while the main and second floors provide additional living space with the flexibility to suit a variety of needs. Location is another standout Shirley Street Junior Public School & McCormick Arena are just a 2-3 minute walk. The surrounding west-end neighbourhood offers convenient access to the Dundas Street West corridor, TTC streetcar service, Lansdowne and Dundas West subway stations, Bloor GO/UP Express, as well as nearby shops, restaurants, groceries and every day amenities. Whether you're looking for a turnkey family home, multigenerational living, or a property with future income potential, 28 Mechanics Ave offers a rare level of flexibility in a convenient, established Toronto neighbourhood.
Dimensions
0' × 0'
Features
Dimensions
0' × 0'
Features
Dimensions
0' × 0'
Features
Dimensions
0' × 0'
Features
Dimensions
0' × 0'
Features
Dimensions
0' × 0'
Features
Dimensions
0' × 0'
Features
Dimensions
0' × 0'
Features
Dimensions
0' × 0'
Features
Dimensions
0' × 0'
Features
Dimensions
0' × 0'
Features
Dimensions
0' × 0'
Features
Have questions about this property?
Contact MeTotal Monthly Payment
$5,256 / month
Down Payment Percentage
20.00%
Mortgage Amount (Principal)
$959,200
Total Interest Payments
$591,406
Total Payment (Principal + Interest)
$1,550,606
Estimated Net Proceeds
$68,000
Realtor Fees
$25,000
Total Selling Costs
$32,000
Sale Price
$500,000
Mortgage Balance
$400,000
Toronto, ON M6J 3H1
Listed By: HARVEY KALLES REAL ESTATE LTD.

A highly successful and experienced real estate agent, Ken has been serving clients in the Greater Toronto Area for almost two decades. Born and raised in Toronto, Ken has a passion for helping people find their dream homes and investment properties has been the driving force behind his success. He has a deep understanding of the local real estate market, and his extensive knowledge and experience have earned him a reputation amongst his clients as a trusted and reliable partner when dealing with their real estate needs.









