





Sales Representative
A highly successful and experienced real estate agent, Ken has been serving clients in the Greater Toronto Area for almost two decades.
Price
$519,900
Bedrooms
1 Beds
Bathrooms
2 Baths
Size
500-599 sqft
Year Built
Not listed
Property Type
Condo
Property Taxes
$2593.51
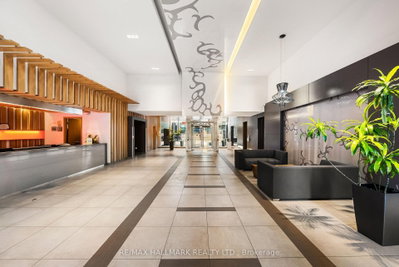
Loft living with style! This bright and spacious 1-bedroom, 2-bath suite with parking space at Liberty Market Lofts delivers all your favourite loft details, with soaring exposed concrete ceilings, dramatic 2-storey windows, and a private balcony. The open concept main floor layout makes the most of impressive ceiling height and natural light, while luxury vinyl wood floors add warmth throughout. The living and dining areas flow together seamlessly, with plenty of space for movie nights, dinner with friends, or a quiet night in. Floor-to-ceiling windows lead to a private, north-facing balcony, the perfect spot to unwind and enjoy a little fresh air. The modern kitchen features stone counters, built-in appliances, and tile backsplash, making meal prep a breeze. A main-floor powder room is a thoughtful touch, perfect for guests. Upstairs, the primary bedroom is equipped with its own 4-piece ensuite and spacious closet, while second-floor laundry makes everyday living practical. A coveted parking space adds even more value. Set within a boutique building with an impressive collection of amenities, including concierge, a gym, yoga room, party rooms, visitors parking, and more. Step outside and the best of Liberty Village is at your doorstep, from your morning coffee to your afternoon pilates, with restaurants, breweries, shops, and everyday essentials all nearby, plus convenient access to GO Transit and the TTC. Discover a different kind of condo lifestyle at Liberty Market Lofts!
Unit Number
617
Maintenance Fee
$462.05/month
Inclusions
None included
Building Insurance
No
Exposure
North
Locker
Not listed
Parking Type
Not listed
Pet Policy
Yes-with Restrictions
Property Manager
First Service Residential (647)-351-0283
Stories
6 floors
Condo Corp Number
2296
Water
Not included
Hydro
Not included
Cable
Not included
Heat
Not included
Parking
Not included
Taxes
Not included
Total Monthly Payment
$0 / month
Down Payment Percentage
20.00%
Mortgage Amount (Principal)
$415,920
Total Interest Payments
$256,440
Total Payment (Principal + Interest)
$672,360
Estimated Net Proceeds
$68,000
Realtor Fees
$25,000
Total Selling Costs
$32,000
Sale Price
$500,000
Mortgage Balance
$400,000

Toronto, ON M6K 3P9
Listed By: RE/MAX EXPERTS

Toronto, ON M5V 0S5
Listed By: KELLER WILLIAMS REFERRED URBAN REALTY

Toronto, ON M6K 3P9
Listed By: HOMELIFE/VISION REALTY INC.

Toronto, ON M6J 3X5
Listed By: BOSLEY REAL ESTATE LTD.

A highly successful and experienced real estate agent, Ken has been serving clients in the Greater Toronto Area for almost two decades. Born and raised in Toronto, Ken has a passion for helping people find their dream homes and investment properties has been the driving force behind his success. He has a deep understanding of the local real estate market, and his extensive knowledge and experience have earned him a reputation amongst his clients as a trusted and reliable partner when dealing with their real estate needs.









