








Sales Representative
A highly successful and experienced real estate agent, Ken has been serving clients in the Greater Toronto Area for almost two decades.
Price
$4,998,000
Bedrooms
5 Beds
Bathrooms
8 Baths
Size
3500-5000 sqft
Year Built
Not listed
Property Type
House
Property Taxes
$26054
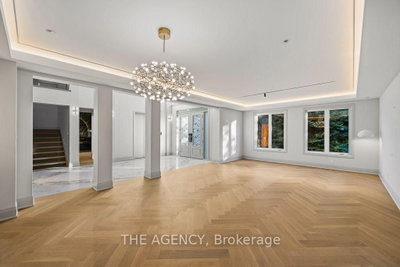
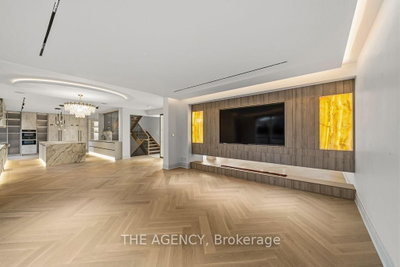
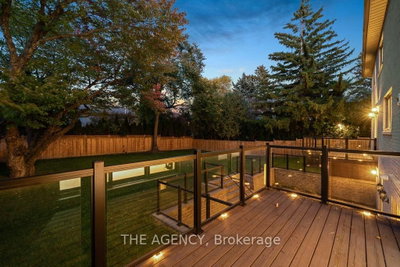
Set on one of York Mills / St. Andrews' most prestigious streets, this exceptional detached residence offers over 5,000 sq. ft. of beautifully renovated living space on an impressive lot. A grand 25-foot foyer welcomes you with dramatic porcelain slab flooring and a striking skylight, leading into spacious principal rooms designed for both sophisticated entertaining and everyday family living. The expansive living room features a custom rotating TV wall, while the fully renovated designer kitchen is finished with porcelain slab countertops, premium stainless-steel appliances, and refined custom cabinetry. The second floor offers five spacious bedrooms, each with its own ensuite, including an impressive primary retreat with double-door entry, custom walk-in closet, and spa-inspired six-piece ensuite. A fully finished walk-up basement adds a nanny suite, sauna, wet bar, and large recreation room, creating exceptional flexibility for family and guests. With generous proportions, high-end finishes, and a complete renovation throughout, this is a rare opportunity to own a substantial modern residence on one of the neighbourhood's most coveted streets, moments from top schools, York Mills Subway, shops, and Highway 401.
Dimensions
0' × 0'
Features
Dimensions
0' × 0'
Features
Dimensions
0' × 0'
Features
Dimensions
0' × 0'
Features
Dimensions
0' × 0'
Features
Dimensions
0' × 0'
Features
Dimensions
0' × 0'
Features
Dimensions
0' × 0'
Features
Dimensions
0' × 0'
Features
Dimensions
0' × 0'
Features
Dimensions
0' × 0'
Features
Dimensions
0' × 0'
Features
Have questions about this property?
Contact MeTotal Monthly Payment
$20,626 / month
Down Payment Percentage
20.00%
Mortgage Amount (Principal)
$3,998,400
Total Interest Payments
$2,465,258
Total Payment (Principal + Interest)
$6,463,658
Estimated Net Proceeds
$68,000
Realtor Fees
$25,000
Total Selling Costs
$32,000
Sale Price
$500,000
Mortgage Balance
$400,000

Toronto, ON M2L 2G5
Listed By: FOREST HILL REAL ESTATE INC.

Toronto, ON M2L 2H7
Listed By: FOREST HILL REAL ESTATE INC.

Toronto, ON M2L 2Y7
Listed By: RE/MAX ATRIUM HOME REALTY
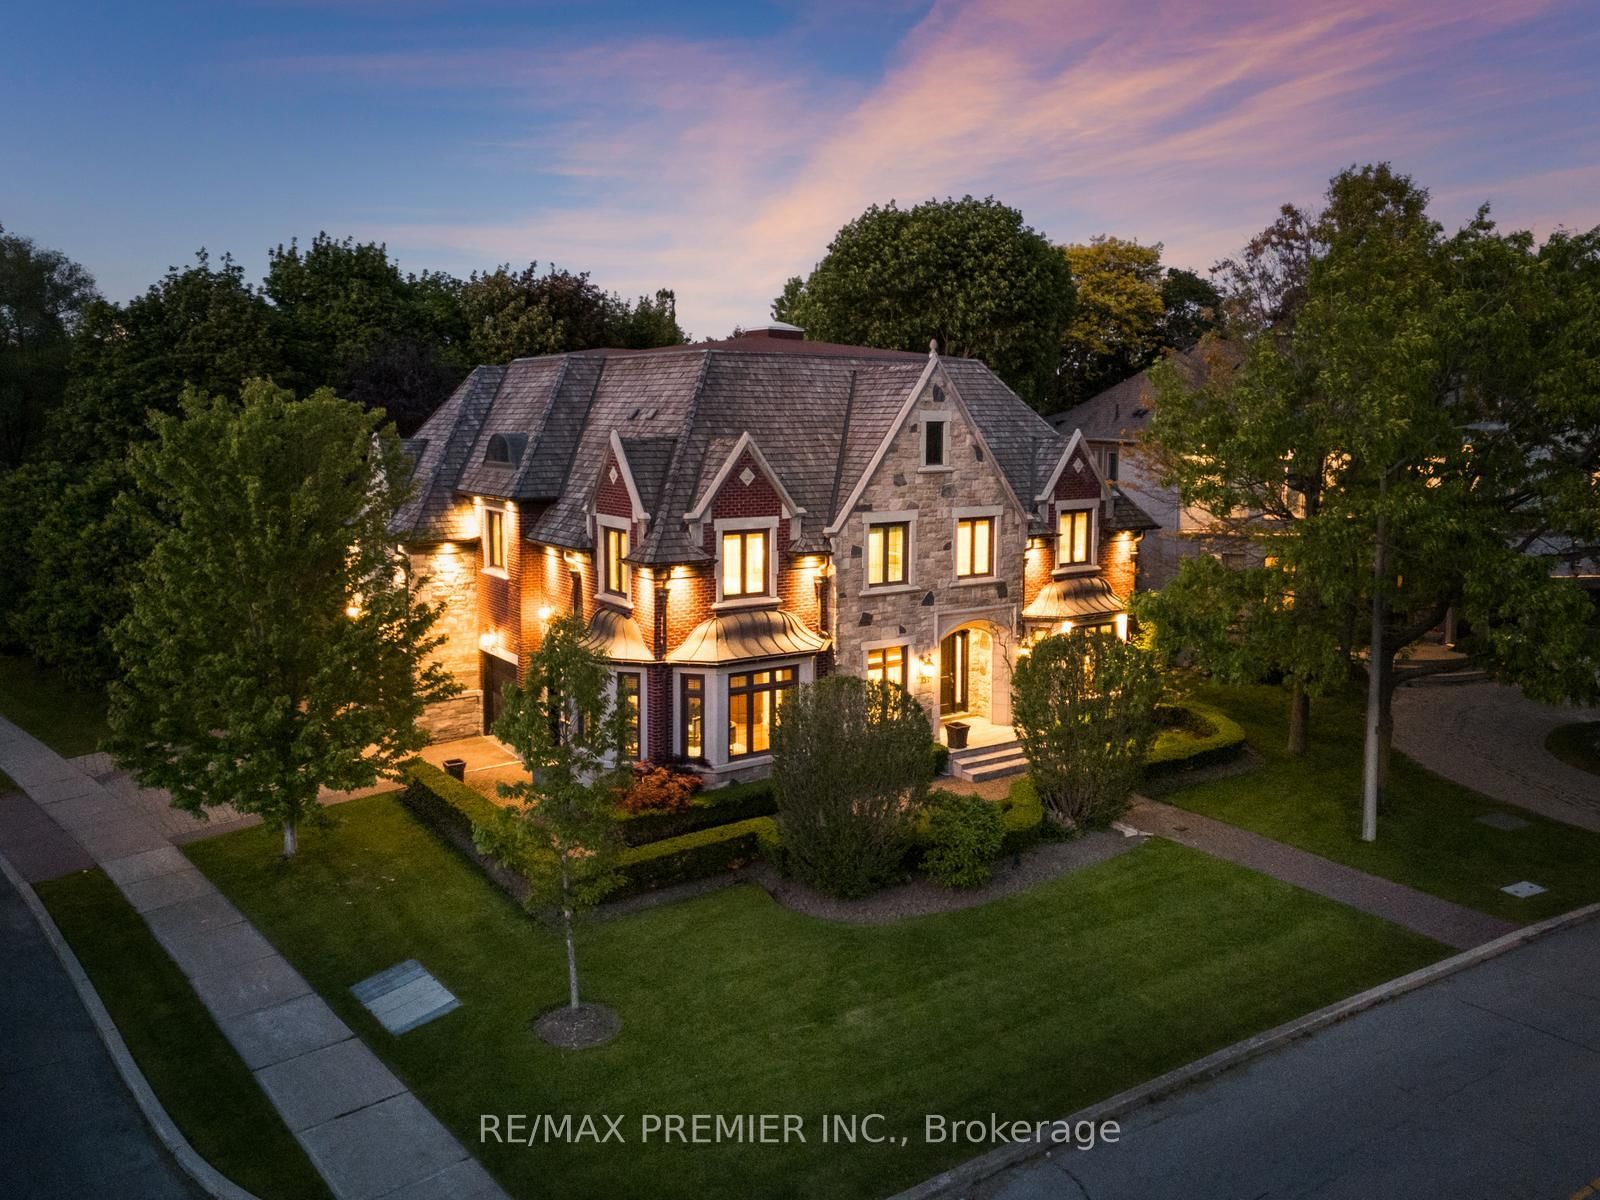
Toronto, ON M2P 1M7
Listed By: RE/MAX PREMIER INC.

A highly successful and experienced real estate agent, Ken has been serving clients in the Greater Toronto Area for almost two decades. Born and raised in Toronto, Ken has a passion for helping people find their dream homes and investment properties has been the driving force behind his success. He has a deep understanding of the local real estate market, and his extensive knowledge and experience have earned him a reputation amongst his clients as a trusted and reliable partner when dealing with their real estate needs.









