



Sales Representative
A highly successful and experienced real estate agent, Ken has been serving clients in the Greater Toronto Area for almost two decades.
Price
$899,000
Bedrooms
2 Beds
Bathrooms
2 Baths
Size
1200-1399 sqft
Year Built
51-99
Property Type
Condo
Property Taxes
Not listed
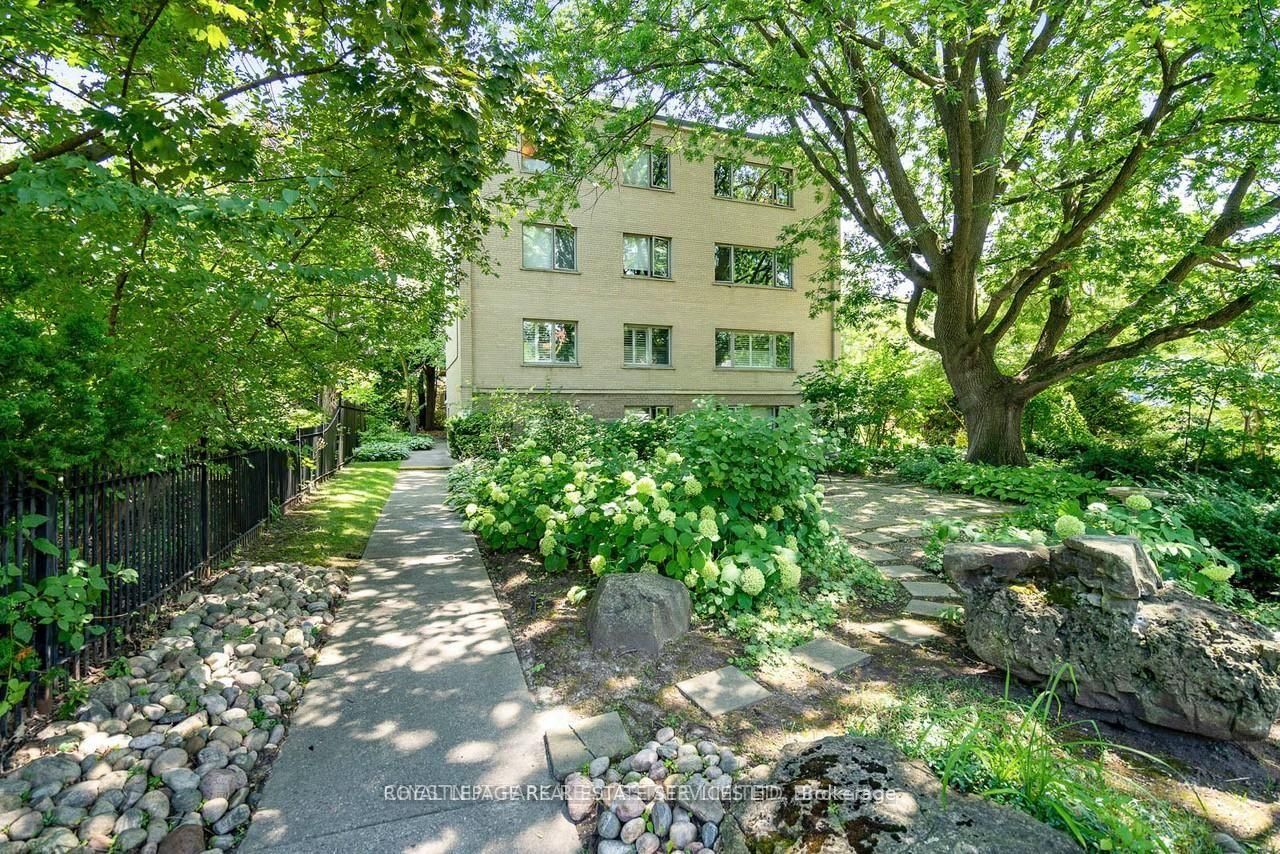
This spacious 1222-sq-ft single-level suite features two well-sized bedrooms and one and a half updated bathrooms (2021). Tons of storage throughout. Michael Lloyd of Planning Resources oversaw the construction of the recently updated contemporary kitchen (2023) is outfitted with custom cabinetry, high-end stainless-steel appliances (mostly Bosch), and durable quartz countertops. Refinished parquet wood flooring in a rich dark walnut stain. Freshly painted walls. You can move right in and enjoy. The "L"-shaped configuration of the open-concept living and dining area offers tremendous flexibility. The living room will easily house your large furniture. Soft natural light fills the main living quarters through the updated thermopane windows. A glass garden door leads out to the astounding 44-ft private walk-out balcony. Birds and trees abound in the ravine's natural setting. Summer climate management is efficiently provided by a modern Mitsubishi split system with 3 individual units (2023).With a wonderful layout and building, Kensington Apartments offers a low-maintenance, elevated standard of living in the heart of South Rosedale for mature buyers, seniors, or established professionals seeking a quiet natural setting alongside immediate city connections. Set upon five acres of private, leafy ravine parkland, this address provides a peaceful retreat into nature directly outside your front door. Residents experience total harmony with surrounding greenery while staying effortlessly connected to the lively energy of downtown Toronto. It's more than a building; it is a community. Kensington Apartments co-operative, residents enjoy an array of premium amenities. Stay active with access to both indoor and outdoor swimming pools, fully equipped fitness centre, and round-the-clock concierge staff. The co-op structure completely frees owners from exterior building repairs, groundskeeping & seasonal chores, allowing you to enjoy your residence without ongoing physical burdens
Unit Number
945
Maintenance Fee
$1916.12/month
Inclusions
Cable, Heat, Taxes, Water
Building Insurance
Yes
Exposure
East
Locker
Exclusive - Unit 3/189 (5/39)
Parking Type
Underground
Pet Policy
Yes-with Restrictions
Property Manager
Kensington Apartments Limited
Stories
9 floors
Condo Corp Number
Not listed
Water
Included
Hydro
Not included
Cable
Included
Heat
Included
Parking
Not included
Taxes
Included
Total Monthly Payment
$0 / month
Down Payment Percentage
20.00%
Mortgage Amount (Principal)
$719,200
Total Interest Payments
$443,431
Total Payment (Principal + Interest)
$1,162,631
Estimated Net Proceeds
$68,000
Realtor Fees
$25,000
Total Selling Costs
$32,000
Sale Price
$500,000
Mortgage Balance
$400,000

Toronto, ON M4W 1P8
Listed By: CHESTNUT PARK REAL ESTATE LIMITED
Toronto, ON M4W 2P5
Listed By: ROYAL LEPAGE REAL ESTATE SERVICES LTD.

Toronto, ON M4W 1K3
Listed By: RE/MAX HALLMARK RICHARDS GROUP REALTY LTD.

Toronto, ON M4W 1K3
Listed By: WAKEFIELD REALTY CORPORATION

A highly successful and experienced real estate agent, Ken has been serving clients in the Greater Toronto Area for almost two decades. Born and raised in Toronto, Ken has a passion for helping people find their dream homes and investment properties has been the driving force behind his success. He has a deep understanding of the local real estate market, and his extensive knowledge and experience have earned him a reputation amongst his clients as a trusted and reliable partner when dealing with their real estate needs.









