





Ken Matsumoto
Sales Representative
A highly successful and experienced real estate agent, Ken has been serving clients in the Greater Toronto Area for almost two decades.
Unit 301, 717 Eglinton Avenue, Forest Hill South M5N 1C9
Price
$1,099,990
Bedrooms
3 Beds
Bathrooms
2 Baths
Size
1600-1799 sqft
Year Built
Not listed
Property Type
Condo
Property Taxes
Not listed
Explore A Virtual Tour
Description
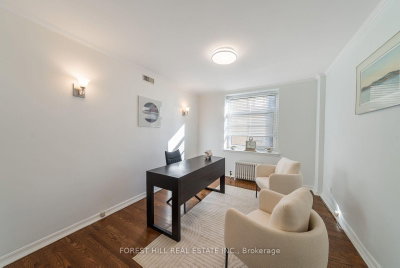
**A RARE DOUBLE UNIT with hardwood floors, in-suite laundry and central air system** Suite 301 spans appx 1,720 sqft (plus balcony) of thoughtfully designed living space w/a desirable south exposure overlooking a canopy of mature trees providing exceptional natural light & privacy. The Crofton, one of Forest Hill South's most distinguished Art Deco residences, where timeless architecture & modern comfort come together in a coveted co-ownership community. A welcoming, pet-friendly building w/expansive outdoor green space and exceptional walkability in one of Toronto's most admired neighbourhoods. Meticulously restored w/upgraded electrical, plumbing, new windows and carpeting in common area hallways. Brand new exterior landscaping designed just as this iconic building would command - solid, impressionable, & luxuriously modern.**Maintenance fees are all-inclusive**inclds property taxes, hi-spd internet, cable, heat/hydro, etc., + includes 1 parking spot & 1 locker. Distinguished by scale & character, Ste 301 offers a true house-like living experience. A gracious centre foyer introduces a functional split-bdrm layout. The expansive living & dining area is rich in architectural detail, featuring fluted pillars, wainscoting, crown moulding & fireplace - creating an inviting space for everyday living & entertaining. Spacious primary bdrm w/ his&her closets + 5-pce ensuite. Two additional bdms provide generous proportions & large windows. The updated kitchen blends style & practicality w/deep storage drawers & oversized pantries, granite counters, subway tile backsplash, stainless stl appliances. Add your designer touches to create a fresh look to this incredible living space (*See Virtually Staged Images*). Located steps to the beautiful Beltline, Eglinton Ave shops, cafés/restos, great parks, & New LRT. Don't miss this amazing opportunity - Suite 301 offers a wonderful lifestyle in a quintessential residence.
Condo Details
Unit Number
301
Maintenance Fee
$2660.81/month
Inclusions
Cable, Heat, Hydro, Parking, Taxes, Water
Building Insurance
Yes
Exposure
South
Locker
Not listed
Parking Type
Underground
Pet Policy
Yes-with Restrictions
Property Manager
Meritus Group Management Inc. 905-275-9575
Stories
3 floors
Condo Corp Number
Not listed
Utilities & Inclusions
Water
Included
Hydro
Included
Cable
Included
Heat
Included
Parking
Included
Taxes
Included
Sale history for
Sign in to view property history
The Property Location
Calculate Your Monthly Mortgage Payments
Total Monthly Payment
$0 / month
Down Payment Percentage
20.00%
Mortgage Amount (Principal)
$879,992
Total Interest Payments
$542,569
Total Payment (Principal + Interest)
$1,422,561
Get An Estimate On Selling Your House
Estimated Net Proceeds
$68,000
Realtor Fees
$25,000
Total Selling Costs
$32,000
Sale Price
$500,000
Mortgage Balance
$400,000

Meet Ken Matsumoto
A highly successful and experienced real estate agent, Ken has been serving clients in the Greater Toronto Area for almost two decades. Born and raised in Toronto, Ken has a passion for helping people find their dream homes and investment properties has been the driving force behind his success. He has a deep understanding of the local real estate market, and his extensive knowledge and experience have earned him a reputation amongst his clients as a trusted and reliable partner when dealing with their real estate needs.








