





Sales Representative
A highly successful and experienced real estate agent, Ken has been serving clients in the Greater Toronto Area for almost two decades.
Price
$2,150,000
Bedrooms
5 Beds
Bathrooms
5 Baths
Size
3500-5000 sqft
Year Built
Not listed
Property Type
House
Property Taxes
$12533
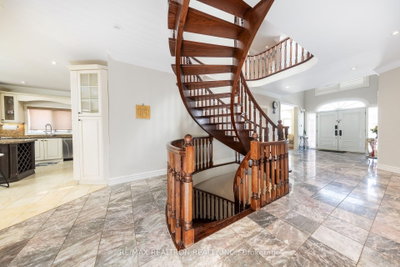
Stunning executive solid brick home offering approx. 4,200 sq ft above grade over two levels with 5 spacious bedrooms, plus a finished walk-up basement featuring a kitchen, 3-piece bathroom, and sauna - ideal for extended family or potential income. An exceptionally bright and warm home with 9' smooth ceilings on the main floor, an elegant oak-paneled library, huge skylights, and striking floating stairs. Well cared for and move-in ready, located on a quiet street in a prime Yonge/Finch/Bathurst area, minutes to the Yonge subway line, transit, shops, and amenities. Set on a generous 62.50 x 120 ft lot with excellent curb appeal. A must see - shows exceptionally well and priced to attract!
Dimensions
10.49' × 4.75'
Features
walk-up, 3 pc bath, sauna
Dimensions
0' × 0'
Features
ceramic floor, window
Dimensions
6.54' × 3.95'
Features
hardwood floor, 6 pc ensuite, his and hers closets
Dimensions
5.83' × 40'
Features
hardwood floor, marble fireplace, crown moulding
Dimensions
10.49' × 4.75'
Features
walk-up, 3 pc bath, sauna
Dimensions
3.54' × 3.09'
Features
hardwood floor, b/i shelves, wood trim
Dimensions
4.53' × 3.8'
Features
w/o to deck, bow window, ceramic floor
Dimensions
5.83' × 40'
Features
hardwood floor, marble fireplace, crown moulding
Dimensions
5.53' × 4'
Features
hardwood floor, french doors, crown moulding
Dimensions
4.86' × 4.49'
Features
centre island, stainless steel appl, pantry
Dimensions
6.54' × 3.95'
Features
hardwood floor, 6 pc ensuite, his and hers closets
Dimensions
4.02' × 3.8'
Features
hardwood floor, walk-in closet(s), window
Dimensions
4.02' × 3.74'
Features
hardwood floor, walk-in closet(s), window
Dimensions
0' × 0'
Features
ceramic floor, window
Dimensions
4.16' × 3.8'
Features
hardwood floor, semi ensuite, double closet
Dimensions
4.19' × 3.54'
Features
hardwood floor, semi ensuite, w/w closet
Dimensions
6.8' × 3.94'
Features
hardwood floor, w/o to deck, fireplace
Have questions about this property?
Contact MeTotal Monthly Payment
$9,268 / month
Down Payment Percentage
20.00%
Mortgage Amount (Principal)
$1,720,000
Total Interest Payments
$1,060,485
Total Payment (Principal + Interest)
$2,780,485
Estimated Net Proceeds
$68,000
Realtor Fees
$25,000
Total Selling Costs
$32,000
Sale Price
$500,000
Mortgage Balance
$400,000

Toronto, ON M2R 2E4
Listed By: SUTTON GROUP-ADMIRAL REALTY INC.

Toronto, ON M2R 2X3
Listed By: SMART SOLD REALTY

Toronto, ON M2M 1J7
Listed By: RE/MAX REALTRON REALTY INC.

Toronto, ON M2R 2E2
Listed By: RE/MAX ULTIMATE ESTATES

A highly successful and experienced real estate agent, Ken has been serving clients in the Greater Toronto Area for almost two decades. Born and raised in Toronto, Ken has a passion for helping people find their dream homes and investment properties has been the driving force behind his success. He has a deep understanding of the local real estate market, and his extensive knowledge and experience have earned him a reputation amongst his clients as a trusted and reliable partner when dealing with their real estate needs.









