





Sales Representative
A highly successful and experienced real estate agent, Ken has been serving clients in the Greater Toronto Area for almost two decades.
Price
$1,399,000
Bedrooms
3 Beds
Bathrooms
1 Baths
Size
1100-1500 sqft
Year Built
Not listed
Property Type
House
Property Taxes
$8000
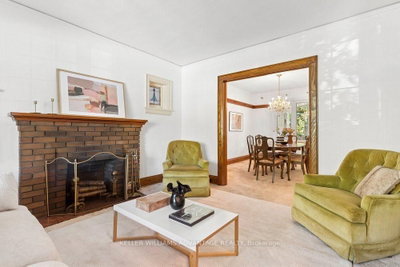
This is the one you have been waiting for - a detached house at Lawrence and Yonge at an affordable price! Personalize this fantastic property with your own finishing touches! Light-filled 3 bedroom, detached home with big front porch on a large lot that's ideally situated on a quiet, tree-lined street in an enviable uptown location. Bedford Park School District. Bright, open living and dining rooms with beautiful bay window, stained-glass windows, brick fireplace, French doors and wooden trim. Kitchen with breakfast area with walk-out to MASSIVE jaw-dropping light-filled sun-room with floor-to-ceiling windows and overlooking the deck and huge fenced backyard. This stunning room will bring the best scenery of the four seasons into your home for maximum splendour and tranquility. Three bedrooms on the second floor, all with closets and hardwood flooring: great for growing families! Full-height basement with laundry area is ready for you to customize as a recreation room, a children's play-room, a workout space or a home office. Ultra-convenient A++ location in a highly-desirable, upscale, pedestrian-friendly neighbourhood. Mere steps to subway, bus routes, schools, and the countless boutiques and eateries of Yonge and Lawrence. The best of the city right at your doorstep!
Dimensions
0' × 0'
Features
window, backsplash, w/o to sunroom
Dimensions
0' × 0'
Features
bay window, french doors, broadloom
Dimensions
0' × 0'
Features
large window, ceiling fan(s), w/o to yard
Dimensions
0' × 0'
Features
broadloom, large window, wood trim
Dimensions
0' × 0'
Features
window, concrete floor
Dimensions
0' × 0'
Features
Concrete Floor
Dimensions
0' × 0'
Features
window, concrete floor, combined w/laundry
Dimensions
0' × 0'
Features
hardwood floor, window, w/o to deck
Dimensions
0' × 0'
Features
hardwood floor, window
Dimensions
0' × 0'
Features
4 pc bath, tile floor, window
Dimensions
0' × 0'
Features
hardwood floor, large window, closet
Dimensions
0' × 0'
Features
large window, ceiling fan(s), w/o to yard
Dimensions
0' × 0'
Features
window, concrete floor, combined w/laundry
Dimensions
0' × 0'
Features
bay window, french doors, broadloom
Dimensions
0' × 0'
Features
broadloom, large window, wood trim
Dimensions
0' × 0'
Features
window, backsplash, w/o to sunroom
Dimensions
0' × 0'
Features
hardwood floor, window, w/o to deck
Dimensions
0' × 0'
Features
hardwood floor, window
Dimensions
0' × 0'
Features
hardwood floor, large window, closet
Dimensions
0' × 0'
Features
4 pc bath, tile floor, window
Dimensions
0' × 0'
Features
window, concrete floor
Dimensions
0' × 0'
Features
Concrete Floor
Have questions about this property?
Contact MeTotal Monthly Payment
$6,193 / month
Down Payment Percentage
20.00%
Mortgage Amount (Principal)
$1,119,200
Total Interest Payments
$690,055
Total Payment (Principal + Interest)
$1,809,255
Estimated Net Proceeds
$68,000
Realtor Fees
$25,000
Total Selling Costs
$32,000
Sale Price
$500,000
Mortgage Balance
$400,000

Toronto, ON M5M 1P4
Listed By: SOTHEBY'S INTERNATIONAL REALTY CANADA
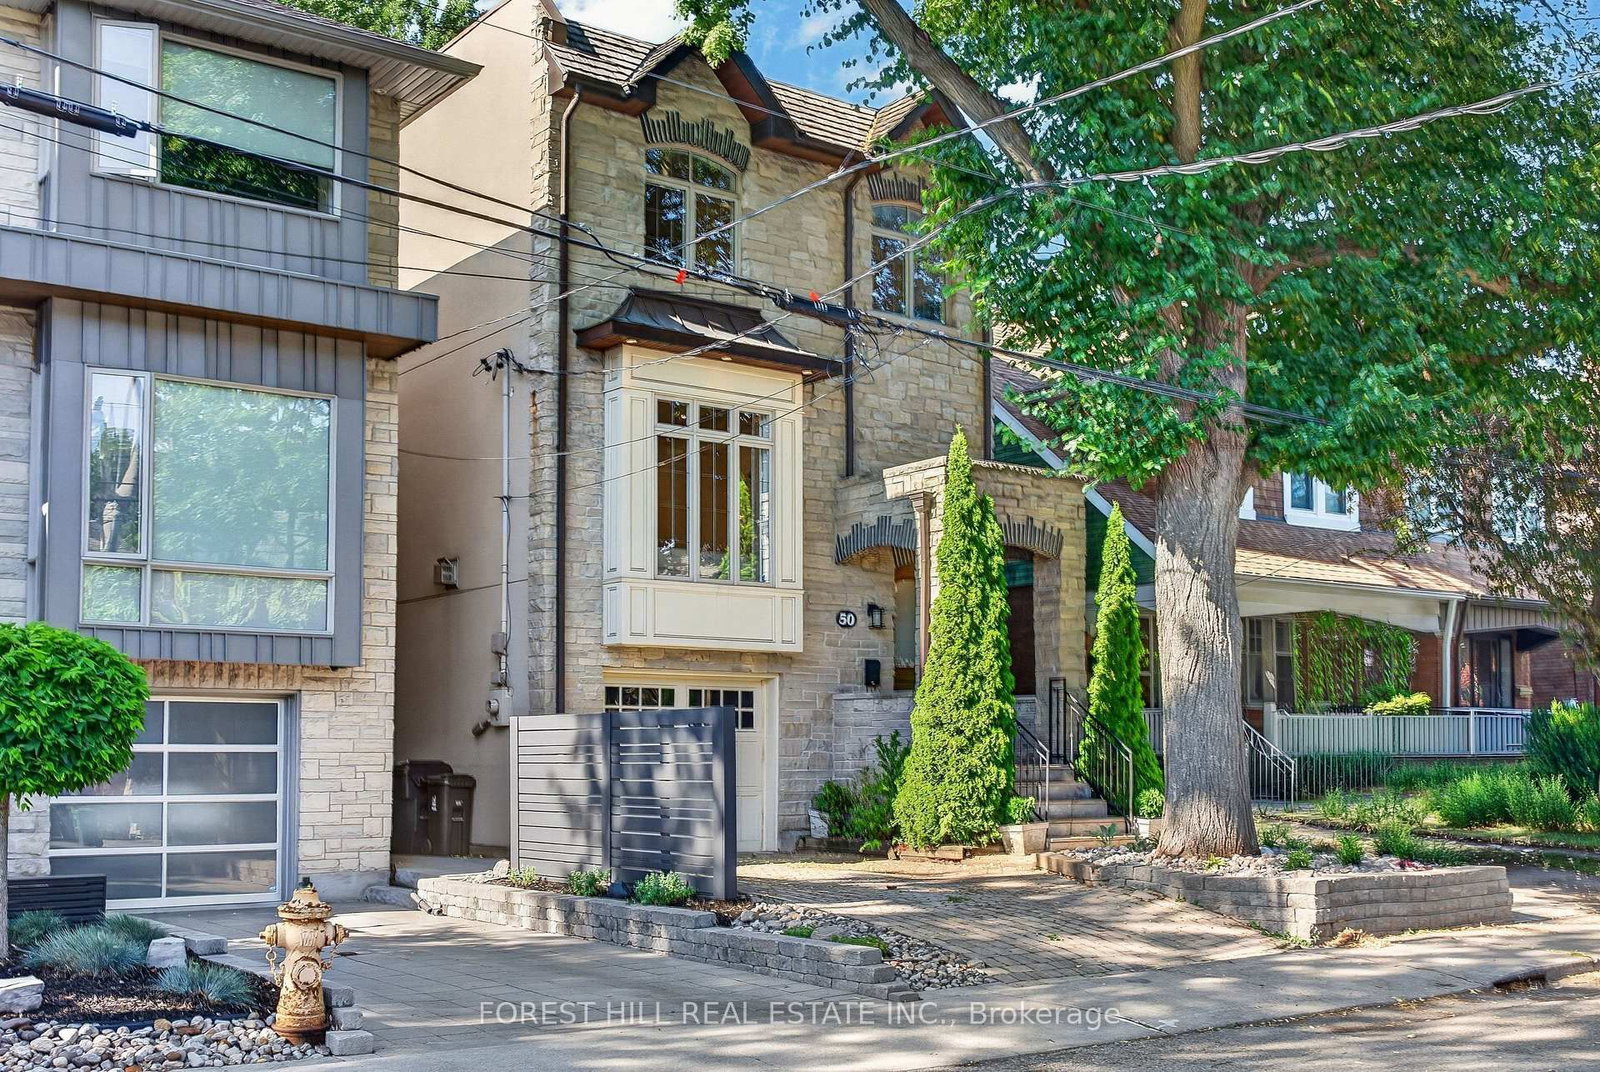
Toronto, ON M4N 1Y4
Listed By: FOREST HILL REAL ESTATE INC.

Toronto, ON M4N 1T1
Listed By: RE/MAX REAL ESTATE CENTRE INC.

Toronto, ON M4N 1Y4
Listed By: CHESTNUT PARK REAL ESTATE LIMITED

A highly successful and experienced real estate agent, Ken has been serving clients in the Greater Toronto Area for almost two decades. Born and raised in Toronto, Ken has a passion for helping people find their dream homes and investment properties has been the driving force behind his success. He has a deep understanding of the local real estate market, and his extensive knowledge and experience have earned him a reputation amongst his clients as a trusted and reliable partner when dealing with their real estate needs.









