





Ken Matsumoto
Sales Representative
A highly successful and experienced real estate agent, Ken has been serving clients in the Greater Toronto Area for almost two decades.
1176 Shaw Street, Wychwood M6G 3N6
Price
$1,420,000
Bedrooms
4 Beds
Bathrooms
3 Baths
Size
1500-2000 sqft
Year Built
Not listed
Property Type
House
Property Taxes
$6407.04
Explore A Virtual Tour
Description
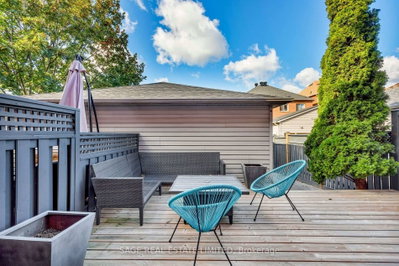
The perfect home in the perfect location- welcome to 1176 Shaw! This immaculate four bedroom home checks all of the boxes with no need to sacrifice space. Step inside to your expansive living and dining room making family movie nights and dinners an absolute breeze. Your chef's kitchen with stainless steel appliances allows for a separate breakfast nook (or perfect homework spot!), allowing a full view of your maintenance-free backyard with large deck and private garage. Upstairs you'll find three bedrooms, bathed in natural light from updated windows (throughout!), with the favourite being the third bedroom with cathedral ceilings. You'll have to pick straws for that one! A guest bathroom finishes off the second floor, but there's no need to share. The third floor features an expansive full floor primary retreat with its own ensuite bathroom and sitting area. Downstairs, a full height basement provides the perfect finishing touch. Rec room? Easy. Gym? No problem. Mom/Dad cave? Yes, please! With a beautifully updated bathroom, the basement is just an extension of the upstairs providing options upon options. Outside, you're steps to the best of the City's conveniences. Farm Boy and Loblaws are around the corner while Wychwood Barns is a four minute bike ride. The trendy restaurants and breweries of Geary Avenue and the open space of Christie Pits add to what make Shaw extra special. All windows replaced (2022), new front and back doors (2022), new deck (2022), new front porch railings (2022).
Property Dimensions
All Rooms
Dimensions
0' × 0'
Features
Dimensions
0' × 0'
Features
Dimensions
0' × 0'
Features
Dimensions
0' × 0'
Features
Dimensions
0' × 0'
Features
Dimensions
0' × 0'
Features
Dimensions
0' × 0'
Features
Dimensions
0' × 0'
Features
Dimensions
0' × 0'
Features
Dimensions
0' × 0'
Features
Dimensions
0' × 0'
Features
Dimensions
0' × 0'
Features
Have questions about this property?
Contact MeSale history for
Sign in to view property history
The Property Location
Calculate Your Monthly Mortgage Payments
Total Monthly Payment
$6,136 / month
Down Payment Percentage
20.00%
Mortgage Amount (Principal)
$1,136,000
Total Interest Payments
$700,414
Total Payment (Principal + Interest)
$1,836,414
Get An Estimate On Selling Your House
Estimated Net Proceeds
$68,000
Realtor Fees
$25,000
Total Selling Costs
$32,000
Sale Price
$500,000
Mortgage Balance
$400,000
Related Properties

82 Helena
$1,729,000Toronto, ON M6G 2H2
Listed By: SUTTON GROUP-ASSOCIATES REALTY INC.

Meet Ken Matsumoto
A highly successful and experienced real estate agent, Ken has been serving clients in the Greater Toronto Area for almost two decades. Born and raised in Toronto, Ken has a passion for helping people find their dream homes and investment properties has been the driving force behind his success. He has a deep understanding of the local real estate market, and his extensive knowledge and experience have earned him a reputation amongst his clients as a trusted and reliable partner when dealing with their real estate needs.








