





Sales Representative
A highly successful and experienced real estate agent, Ken has been serving clients in the Greater Toronto Area for almost two decades.
Price
$4,800,000
Bedrooms
4 Beds
Bathrooms
7 Baths
Size
3500-5000 sqft
Year Built
0-5
Property Type
House
Property Taxes
$19291
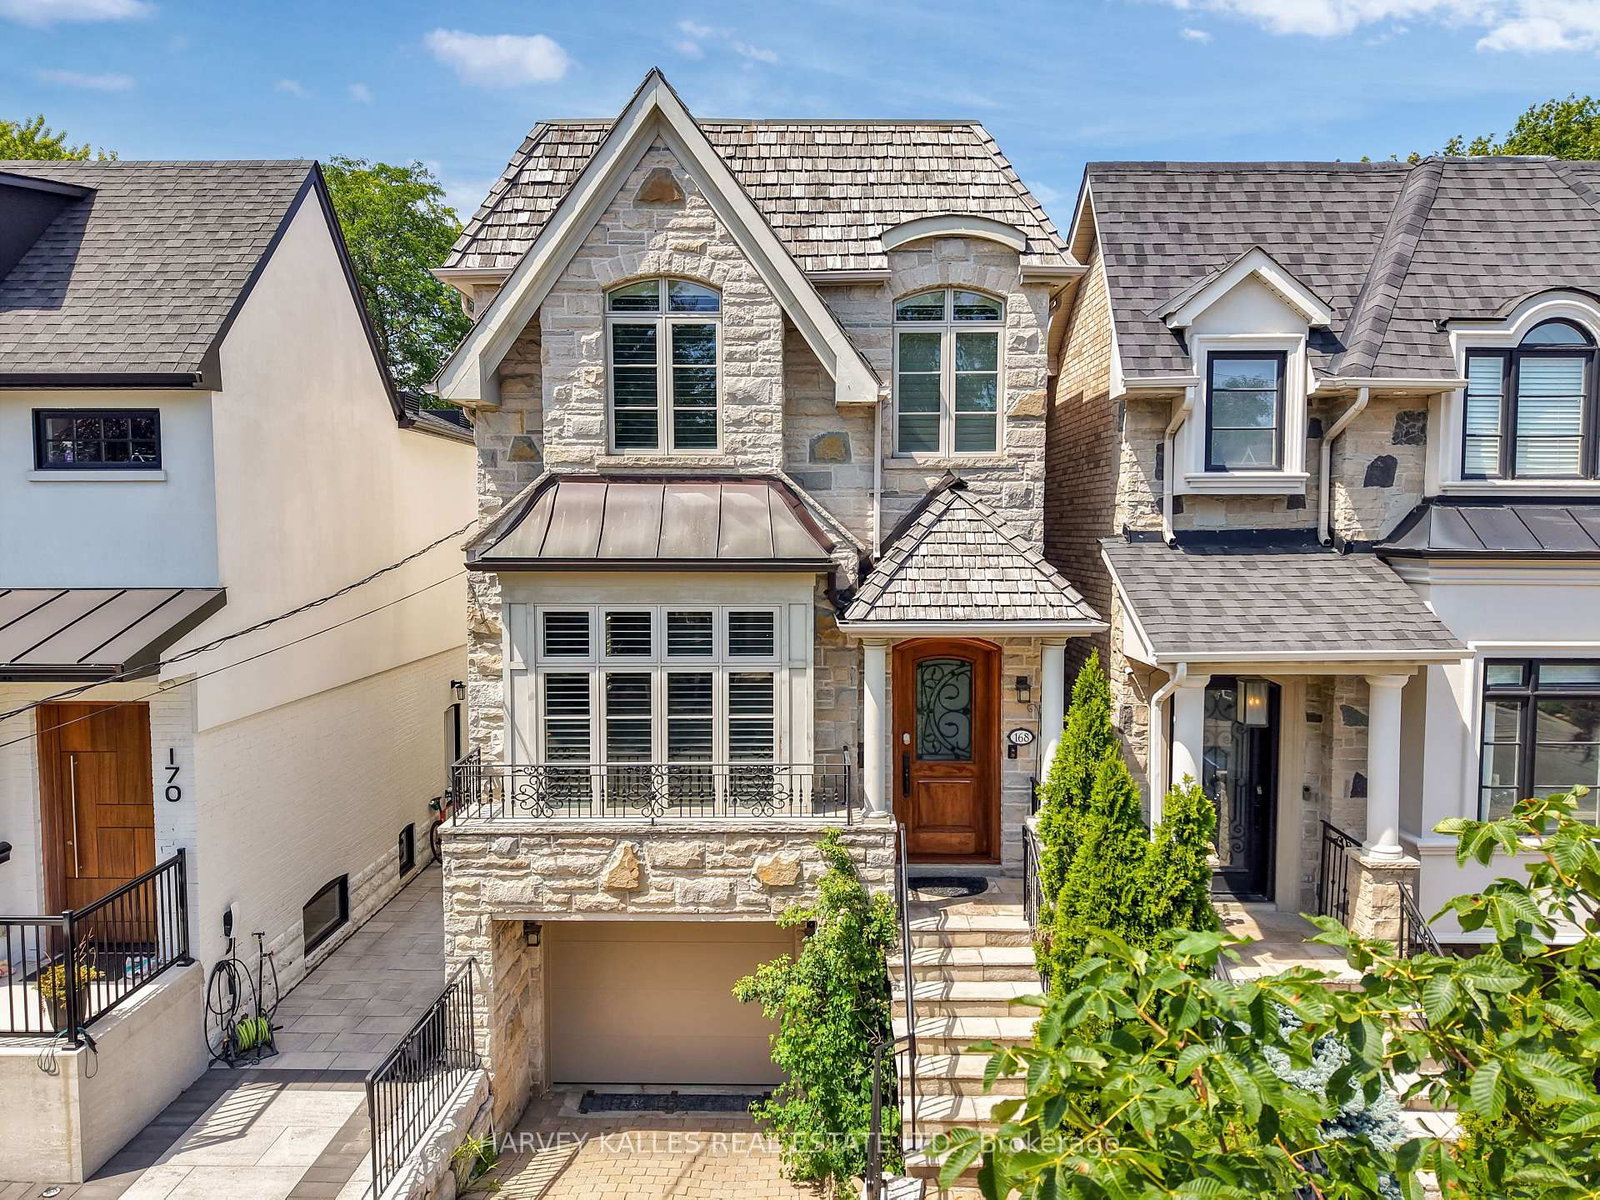
In the prestigious Bedford Park neighbourhood, this home instantly caught your eye with a striking exterior, blending modern design, comfort, style.Heated driveway highlights attention to detail.This home offers more than just a place to live; it promises a lifestyle. Step through the solid mahogany door onto gleaming porcelain slab floors, softly lit by led vertical chandelier. Heated floors provide gentle warmth, while a Control4 smart home system ensures seamless connectivity.main floor living area boasts 10' ceilings, double door frosted glass office, floor/ceiling windows flood the space with natural light. A gas fireplace wrapped in floor-to-ceiling backlit marble, creates a stunning focal point for cozy evenings. A laser-cut wall panel, a decorative white painted glass wall,4-stop elevator ensures effortless access to every level of the home." white oak plank hardwood with a Diagonal pattern.The kitchen is a showstopper, featuring custom cabinetry,Huge Patagonia marble waterfall island adds charm and functionality.High-end wolf and an oversized double fridge/freezer sub-zero, ensure culinary excellence, 3 sinks,Double dishwashers make entertaining effortless.The inviting family area designed as a cozy area with sliding floor-to-ceiling glass windows seamlessly opening onto a spacious deck perfect for entertaining with gas fireplace wrapped in Roso lepanto marble,A stunning floating oak stairs with glass railing elegantly illuminated with sleek wall- mounted strip lighting and lit stairs. Upstairs, frosted glass skylights brighten the space.The principal suite is a true retreat, with heated floor spa-like ensuite, dressing space with quite huge spaces with shelves and drawers.3bedrooms quite similar,w/own ensuite, dressing spaces. Heated floors lower level designed for ultimate lifestyle and entertainment offer Home Cinema for the ultimate cinematic escape, cedar sauna with showers, Gym,A bar and glass door wine cellar, pet wash station for added convenience.
Dimensions
0' × 0'
Features
Dimensions
0' × 0'
Features
Dimensions
0' × 0'
Features
Dimensions
0' × 0'
Features
Dimensions
0' × 0'
Features
Dimensions
0' × 0'
Features
Dimensions
0' × 0'
Features
Dimensions
0' × 0'
Features
Dimensions
0' × 0'
Features
Dimensions
0' × 0'
Features
Dimensions
0' × 0'
Features
Dimensions
0' × 0'
Features
Have questions about this property?
Contact MeTotal Monthly Payment
$19,351 / month
Down Payment Percentage
20.00%
Mortgage Amount (Principal)
$3,840,000
Total Interest Payments
$2,367,594
Total Payment (Principal + Interest)
$6,207,594
Estimated Net Proceeds
$68,000
Realtor Fees
$25,000
Total Selling Costs
$32,000
Sale Price
$500,000
Mortgage Balance
$400,000
Toronto, ON M5M 2J2
Listed By: HARVEY KALLES REAL ESTATE LTD.

Toronto, ON M5M 1T6
Listed By: HARVEY KALLES REAL ESTATE LTD.

Toronto, ON M5M 1M2
Listed By: HARVEY KALLES REAL ESTATE LTD.

Toronto, ON M5M 2Z4
Listed By: RE/MAX WEST REALTY INC.

A highly successful and experienced real estate agent, Ken has been serving clients in the Greater Toronto Area for almost two decades. Born and raised in Toronto, Ken has a passion for helping people find their dream homes and investment properties has been the driving force behind his success. He has a deep understanding of the local real estate market, and his extensive knowledge and experience have earned him a reputation amongst his clients as a trusted and reliable partner when dealing with their real estate needs.









