







Ken Matsumoto
Sales Representative
A highly successful and experienced real estate agent, Ken has been serving clients in the Greater Toronto Area for almost two decades.
130 Pemberton Avenue, Newtonbrook East M2M 1Y7
Price
$3,488,000
Bedrooms
5 Beds
Bathrooms
10 Baths
Size
3500-5000 sqft
Year Built
Not listed
Property Type
House
Property Taxes
$18174
Explore A Virtual Tour
Description
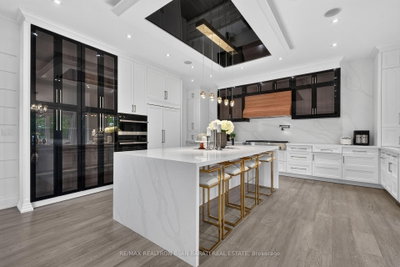
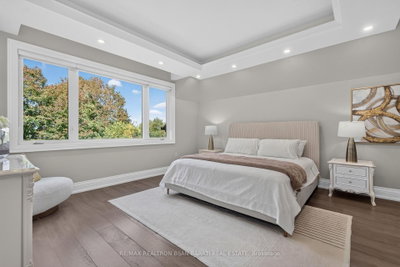
Welcome to This Stunning Custom Home, Built in 2022! Contemporary & Beautifully Designed with 6,500 Sq. Ft. of Luxurious Living Space(4,339 S.F(Main&2nd Fr)+ 2187 S.f(Bsmnt)) on a 50' x 148' Prime Deep Lot. It Features 5+4 Bedrooms, 10 Washrooms, 2 Kitchens, and 2 Laundry Rooms, and a Convenient E.L.E.V.A.T.O.R with 3 Stops! This Exceptional Property Offers an Ideal Combination of Luxury Family Living & Outstanding Income Potential.The Thoughtfully Designed Layout Provides Generous Living and Entertaining Spaces, Premium Finishes & Exceptional Functionality Throughout. Pre-Cast & Limestone Facade with Bricks in Sides & Back! A Functional Open Concept Layout! High Ceilings >> 1st Flr: 10', 2nd Flr: 9.5', Basement: 11', Library&Foyer: 14.5'! Abundant Natural Sun Lighting through Lots of Large & Above Grade Windows, Central Skylights, and Bay Windows! Wide Engineered Hardwood Flr&Porcelain Slab Flooring, Led Lighting (Potlights / Light Fixtures/ Chandeliers), Wall Panelling, Coffered/Vaulted/Dropped Ceiling with Designer Moulding! Huge Spacious Kitchen, Dining Room, Living Rm, and Family Rm with Gas Fireplace & Stylish Wall Unit, Walk-Out to Large Deck&Private Fenced Pool Sized Backyard. Chef Inspired Kitchen with Beautiful Cabinetry, Quartz Countertop& Backsplash, State-Of-The-Art Appliances. Open Riser Main Staircase with Glass Railing, Wall Paneling, and Skylight above! Breathtaking Sun-Field Master Bedroom with A Two-Way Electric Fireplace, 7-Pc Spa-Like Ensuite &W/I Closet! Large Sized Other 4 Bedrooms with Own Ensuite for Privacy&Comfort! 2nd Flr Laundry! Finished Lower Level with Multi Entrance, 4 Guest Suites Include Own Ensuite and Closets, A Full Kitchen, a Laundry& All Above Grade Windows! Interlock for Driveway, West Side, and Patio in the Back! Steps Away From Yonge & Finch Subway (Direct to Downtown), The Finch GO/VIVA Bus Terminal, Top-Ranked School (Earl Haig S.School), Shopping, Restaurants& Parks. Minutes To Hwy 401, 404 & DVP. No Side Walk in Front!
Property Dimensions
All Rooms
Dimensions
0' × 0'
Features
Dimensions
0' × 0'
Features
Dimensions
0' × 0'
Features
Dimensions
0' × 0'
Features
Dimensions
0' × 0'
Features
Dimensions
0' × 0'
Features
Dimensions
0' × 0'
Features
Dimensions
0' × 0'
Features
Dimensions
0' × 0'
Features
Dimensions
0' × 0'
Features
Dimensions
0' × 0'
Features
Dimensions
0' × 0'
Features
Have questions about this property?
Contact MeSale history for
Sign in to view property history
The Property Location
Calculate Your Monthly Mortgage Payments
Total Monthly Payment
$14,545 / month
Down Payment Percentage
20.00%
Mortgage Amount (Principal)
$2,790,400
Total Interest Payments
$1,720,452
Total Payment (Principal + Interest)
$4,510,852
Get An Estimate On Selling Your House
Estimated Net Proceeds
$68,000
Realtor Fees
$25,000
Total Selling Costs
$32,000
Sale Price
$500,000
Mortgage Balance
$400,000
Related Properties

205 Northwood
$4,248,000Toronto, ON M2M 2K5
Listed By: RE/MAX REALTRON BARRY COHEN HOMES INC.

19 Michigan
$2,998,000Toronto, ON M2M 3H9
Listed By: HC REALTY GROUP INC.

106 Maxome
$1,550,000Toronto, ON M2M 3K4
Listed By: RE/MAX ATRIUM HOME REALTY

64 Risebrough
$3,849,000Toronto, ON M2M 2E3
Listed By: iCloud Realty Ltd.

Meet Ken Matsumoto
A highly successful and experienced real estate agent, Ken has been serving clients in the Greater Toronto Area for almost two decades. Born and raised in Toronto, Ken has a passion for helping people find their dream homes and investment properties has been the driving force behind his success. He has a deep understanding of the local real estate market, and his extensive knowledge and experience have earned him a reputation amongst his clients as a trusted and reliable partner when dealing with their real estate needs.








