





Sales Representative
A highly successful and experienced real estate agent, Ken has been serving clients in the Greater Toronto Area for almost two decades.
Price
$609,000
Bedrooms
1 Beds
Bathrooms
2 Baths
Size
600-699 sqft
Year Built
Not listed
Property Type
Condo
Property Taxes
$1502.53
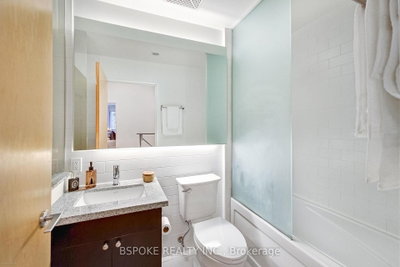
At the end of a long day, there's something about walking through your own front door that makes a condo feel a little more like home. This 650sqft 1+den at 1005 King St W has a rare private street-level entrance directly off Massey Harris Park and a two-storey layout that keeps the bedroom and den upstairs, separate from the main-floor spaces where you cook, gather and have friends over. Floor-to-ceiling windows on both levels look onto a leafy park setting, while upstairs, the second-floor balcony adds another outdoor space with a view of the CN Tower. Inside, new floors, new light fixtures and fresh paint keep things feeling fresh, with thoughtful tech upgrades including a smart thermostat and Apple HomeKit-enabled door lock. The kitchen is made for more than takeout, with new full-size appliances that let you properly cook at home, plus a fridge with a built-in water filter and ice maker. A main-floor powder room keeps guests out of your private spaces, while upstairs you'll find a five-piece bath with a walk-in shower and separate tub/shower combo. The open den works well as an office, yoga space or flexible bonus area, and the primary bedroom has built-in closet storage and direct access to the balcony. Add ensuite laundry, parking, a locker and a second entrance through the building, plus a gym conveniently located just down the hall. Building amenities include concierge, visitor parking, a party room, rooftop deck/garden and BBQ area. All of this in King West, with Queen West, Trinity Bellwoods, Ossington, Liberty Village, restaurants, coffee, transit and easy Gardiner access close at hand.
Unit Number
113
Maintenance Fee
$691.12/month
Inclusions
Heat, Parking, Water
Building Insurance
No
Exposure
East
Locker
Owned - Unit Unit 94 (Level B)
Parking Type
Not listed
Pet Policy
Yes-with Restrictions
Property Manager
Goldview Property Management Ltd. 416-593-1799
Stories
1 floors
Condo Corp Number
1799
Water
Included
Hydro
Not included
Cable
Not included
Heat
Included
Parking
Included
Taxes
Not included
Total Monthly Payment
$0 / month
Down Payment Percentage
20.00%
Mortgage Amount (Principal)
$487,200
Total Interest Payments
$300,389
Total Payment (Principal + Interest)
$787,589
Estimated Net Proceeds
$68,000
Realtor Fees
$25,000
Total Selling Costs
$32,000
Sale Price
$500,000
Mortgage Balance
$400,000

Toronto, ON M5V 0E8
Listed By: RARE REAL ESTATE

Toronto, ON M6K 3R8
Listed By: RE/MAX REALTY SPECIALISTS INC.

Toronto, ON M5V 1N9
Listed By: HARVEY KALLES REAL ESTATE LTD.

Toronto, ON M6K 3R5
Listed By: Royal LePage Frank Real Estate

A highly successful and experienced real estate agent, Ken has been serving clients in the Greater Toronto Area for almost two decades. Born and raised in Toronto, Ken has a passion for helping people find their dream homes and investment properties has been the driving force behind his success. He has a deep understanding of the local real estate market, and his extensive knowledge and experience have earned him a reputation amongst his clients as a trusted and reliable partner when dealing with their real estate needs.









