





Sales Representative
A highly successful and experienced real estate agent, Ken has been serving clients in the Greater Toronto Area for almost two decades.
Price
$2,395,000
Bedrooms
3 Beds
Bathrooms
4 Baths
Size
2000-2500 sqft
Year Built
Not listed
Property Type
House
Property Taxes
$12407.42
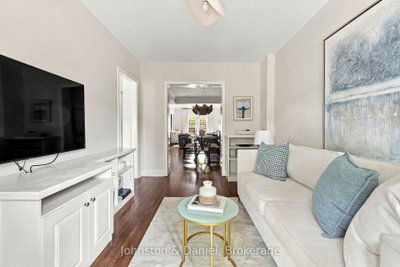
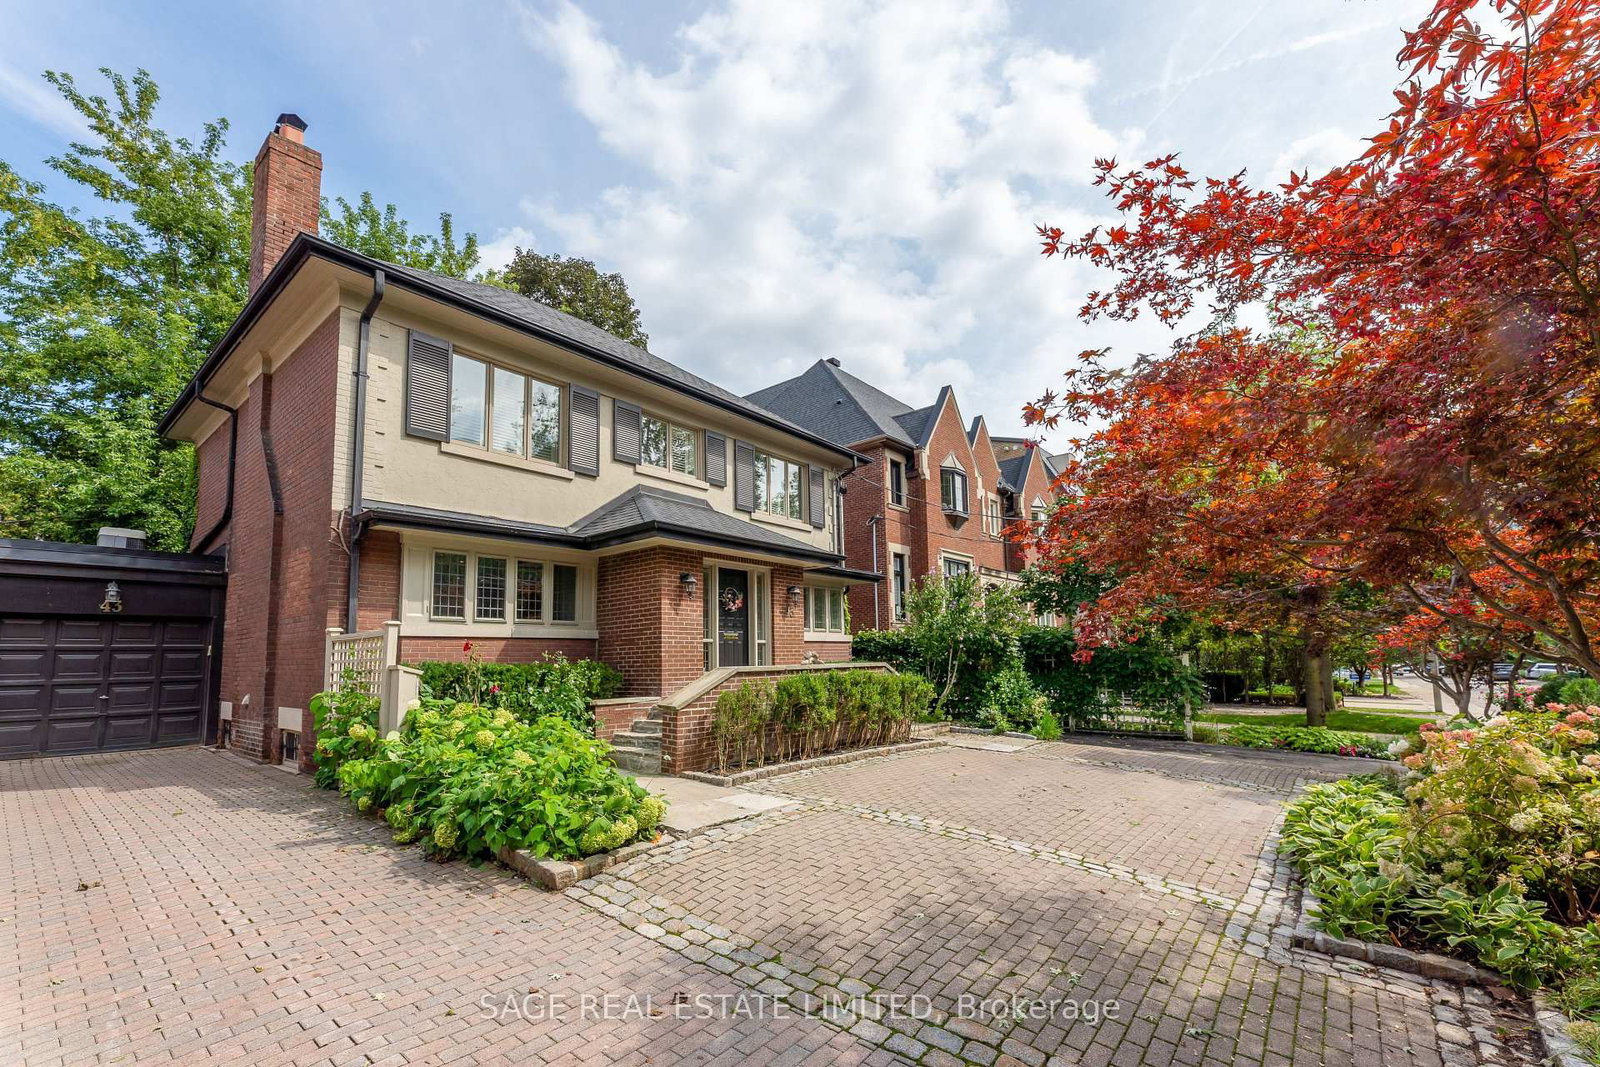
Tucked into a quiet, sought-after pocket on Gormley, this beautifully updated detached home strikes a rare balance of warmth and sophistication, with over 2,000 sq ft above grade plus a finished lower level, 3 bedrooms and 4 bathrooms. Classic red brick meets a bold charcoal panelled upper storey, with landscaped gardens, a slate walkway, a built-in garage and parking for two.Inside, abundant natural light and hardwood floors flow throughout this turnkey home. The living room is anchored by a wood-burning fireplace, with French doors opening to a Juliet balcony. The generous dining room is made for entertaining, finished with crown moulding, a statement chandelier and a custom wet bar complete with bar fridge and espresso station. The elegant main floor powder room features grasscloth wallpaper and a marble vanity. The kitchen pairs creamy white shaker cabinetry and unlacquered brass hardware with a built-in oven, gas cooktop, integrated dishwasher and breakfast bar. The family room offers built-in storage and French doors to the low-maintenance backyard, where a deck, pergola and flagstone patio set the stage for summer dinners.Upstairs, the primary suite is a genuine retreat, with room for a king-sized bed and sitting area, a walk-in closet and a renovated ensuite featuring a glass shower and double vanity. Two additional bedrooms, one with a built-in bookcase and the other with a walk-in closet, share a 4-piece family bath.A dedicated side entrance leads to the lower-level mudroom, perfect for busy family life. The lower level also offers a recreation room, laundry, a 3-piece bath, generous storage and direct access to the garage.Steps to UCC and the Beltline, close to OLPH, York School and BSS, and minutes from B&R, Toronto Lawn, and Davisville and St. Clair subway stations. Elegant yet effortlessly livable, this home suits lively family life just as well as downsizers who aren't ready to compromise on space, style or location.
Dimensions
0' × 0'
Features
Dimensions
0' × 0'
Features
Dimensions
0' × 0'
Features
Dimensions
0' × 0'
Features
Dimensions
0' × 0'
Features
Dimensions
0' × 0'
Features
Dimensions
0' × 0'
Features
Dimensions
0' × 0'
Features
Dimensions
0' × 0'
Features
Dimensions
0' × 0'
Features
Dimensions
0' × 0'
Features
Dimensions
0' × 0'
Features
Have questions about this property?
Contact MeTotal Monthly Payment
$10,138 / month
Down Payment Percentage
20.00%
Mortgage Amount (Principal)
$1,916,000
Total Interest Payments
$1,181,331
Total Payment (Principal + Interest)
$3,097,331
Estimated Net Proceeds
$68,000
Realtor Fees
$25,000
Total Selling Costs
$32,000
Sale Price
$500,000
Mortgage Balance
$400,000

Toronto, ON M5P 2J1
Listed By: SOTHEBY'S INTERNATIONAL REALTY CANADA
Toronto, ON M4V 2E6
Listed By: SAGE REAL ESTATE LIMITED

Toronto, ON M4V 1W4
Listed By: CHESTNUT PARK REAL ESTATE LIMITED

Toronto, ON M4V 1G2
Listed By: SOTHEBY'S INTERNATIONAL REALTY CANADA

A highly successful and experienced real estate agent, Ken has been serving clients in the Greater Toronto Area for almost two decades. Born and raised in Toronto, Ken has a passion for helping people find their dream homes and investment properties has been the driving force behind his success. He has a deep understanding of the local real estate market, and his extensive knowledge and experience have earned him a reputation amongst his clients as a trusted and reliable partner when dealing with their real estate needs.









