








Sales Representative
A highly successful and experienced real estate agent, Ken has been serving clients in the Greater Toronto Area for almost two decades.
Price
$685,900
Bedrooms
2 Beds
Bathrooms
2 Baths
Size
700-799 sqft
Year Built
11-15
Property Type
Condo
Property Taxes
$3790.52
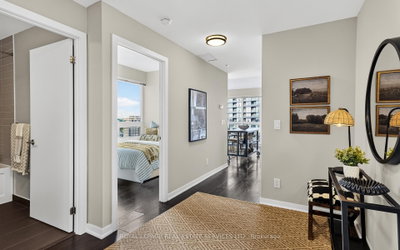
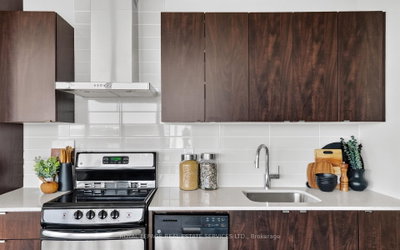
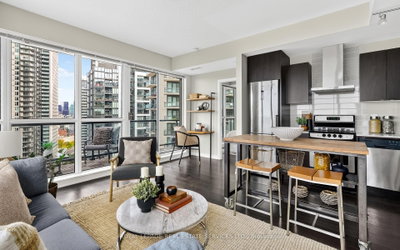
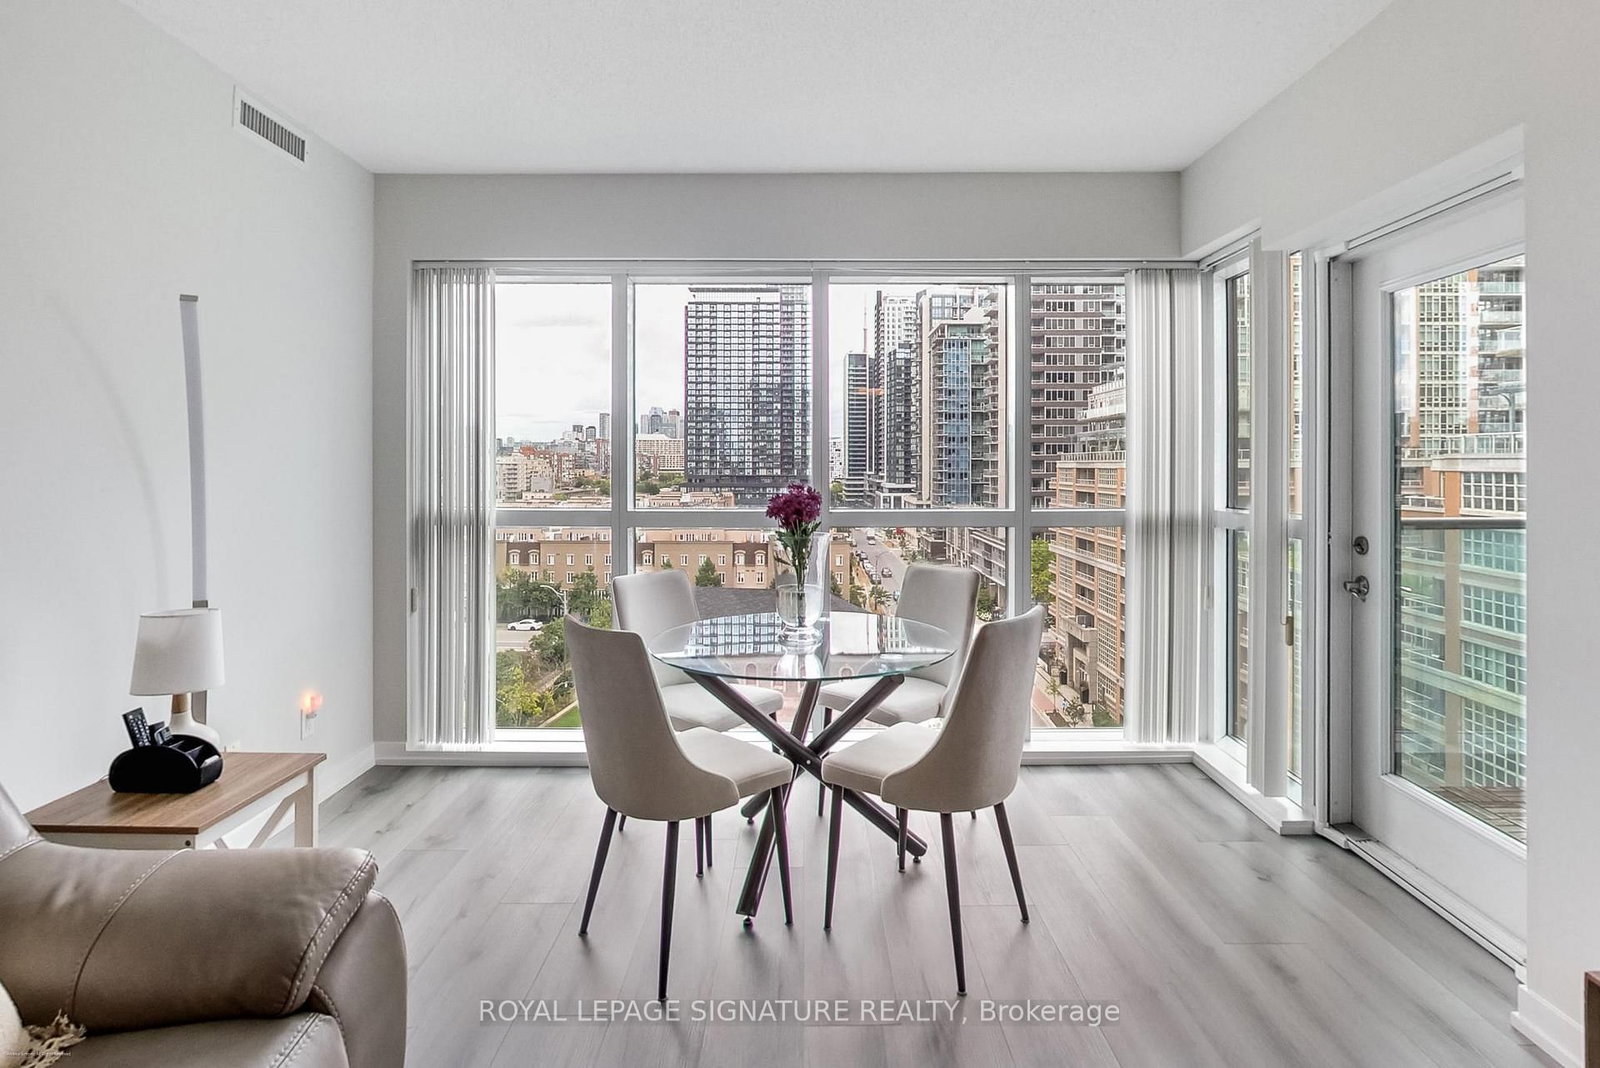
This bright corner suite at Liberty Central By The Lake offers windows on two sides, abundant natural light and open park and city views extending toward Lake Ontario. The 2-bedroom + den, 2-bathroom Carson layout features approximately 786 sq. ft. plus a spacious balcony, with 9-foot ceilings and a corner position beside a stairwell, offering enhanced privacy and added separation from neighbouring suites. The bedrooms sit at opposite ends of the condo with no shared wall between them, providing added privacy for you and your guests. An open-concept kitchen with stainless steel appliances flows into the combined living and dining area, with a walkout to the balcony for morning coffee or evening drinks above the city. The primary bedroom comfortably accommodates a queen-sized bed and features a walk-in closet and private 3-piece ensuite with a shower. A separate 4-piece bathroom with a bathtub/shower combination is conveniently located near the second bedroom. An open den provides a practical work-from-home space without sacrificing a bedroom. In-suite laundry adds convenience. Includes a conveniently located parking space on P1, the first parking level, plus a locker. Building amenities include a 24-hour concierge, outdoor pool, hot tub, fully equipped fitness centre, sauna, party/meeting room, media room, fifth-floor terrace, guest suites and visitor parking. Walk to Liberty Village cafés, restaurants, shops, parks and everyday essentials, including Metro, Longo's and LCBO. Close to Altea Active, King Street West, the waterfront and Exhibition Place, with convenient access to the King streetcar, Exhibition GO, TTC bus routes and the Gardiner Expressway.
Unit Number
1904
Maintenance Fee
$562.79/month
Inclusions
Heat, Parking, Water
Building Insurance
Yes
Exposure
North East
Locker
Owned - Unit 74 (2)
Parking Type
Underground
Pet Policy
Yes-with Restrictions
Property Manager
FirstService Residential
Stories
19 floors
Condo Corp Number
2495
Water
Included
Hydro
Not included
Cable
Not included
Heat
Included
Parking
Included
Taxes
Not included
Total Monthly Payment
$0 / month
Down Payment Percentage
20.00%
Mortgage Amount (Principal)
$548,720
Total Interest Payments
$338,320
Total Payment (Principal + Interest)
$887,040
Estimated Net Proceeds
$68,000
Realtor Fees
$25,000
Total Selling Costs
$32,000
Sale Price
$500,000
Mortgage Balance
$400,000

Toronto, ON M6K 0C8
Listed By: RE/MAX REALTRON REALTY INC.

Toronto, ON M6K 0C9
Listed By: Signature Elite Realty Ltd.
Toronto, ON M6K 3R7
Listed By: ROYAL LEPAGE SIGNATURE REALTY

Toronto, ON M5V 2W7
Listed By: COLDWELL BANKER THE REAL ESTATE CENTRE

A highly successful and experienced real estate agent, Ken has been serving clients in the Greater Toronto Area for almost two decades. Born and raised in Toronto, Ken has a passion for helping people find their dream homes and investment properties has been the driving force behind his success. He has a deep understanding of the local real estate market, and his extensive knowledge and experience have earned him a reputation amongst his clients as a trusted and reliable partner when dealing with their real estate needs.









