





Sales Representative
A highly successful and experienced real estate agent, Ken has been serving clients in the Greater Toronto Area for almost two decades.
Price
$1,688,000
Bedrooms
4 Beds
Bathrooms
5 Baths
Size
2000-2500 sqft
Year Built
51-99
Property Type
House
Property Taxes
$7128.32
Lovingly Maintained 4-Bedroom Home Featuring A Spacious, Modern Renovated Kitchen, New Flooring, and New Wrought Iron Railings. The Inviting Centre-Hall Layout Offers A Bright, Functional Flow With A Large Chef Kitchen And Pot Lights Throughout. Enjoy The Professionally Landscaped, Fully Fenced South-Facing Backyard, Complete With New Interlocking And A Covered Patio - Perfect For Entertaining Or Relaxing Outdoors.The Finished Basement Is The Complete Package: It Features A Separate Entrance, 3 Bedrooms, 2 Bathrooms, And A Kitchen, Offering Excellent Potential For Extended Family, Guests, Or Additional Living Space. Ideally Located Within Walking Distance Of A Water Park, Bellbury Tennis Club, Community Centres, Parks, Schools, And The Subway Station. Conveniently Close To North York General Hospital, Fairview Mall, And A Wide Variety Of Shopping And Amenities. Just Steps From The Brand-New Divine Mercy Catholic School And Surrounded By Other Highly Regarded Schools. With Easy Access To Highway 401, Don Valley Parkway, 404, And 407, This Home Offers An Excellent Location For Commuters Travelling Throughout The GTA.
Dimensions
8.1' × 3.65'
Features
combined w/dining, hardwood floor, pot lights
Dimensions
6.2' × 3.45'
Features
fireplace, pot lights, hardwood floor
Dimensions
8.1' × 3.65'
Features
combined w/living, hardwood floor, w/o to patio
Dimensions
4.65' × 4.1'
Features
family size kitchen, porcelain floor, centre island
Dimensions
3.65' × 3'
Features
hardwood floor, large closet, hardwood floor
Dimensions
3.45' × 3.05'
Features
hardwood floor, large closet, hardwood floor
Dimensions
3.45' × 3.05'
Features
hardwood floor, large closet, hardwood floor
Dimensions
5' × 3.75'
Features
4 pc ensuite, walk-in closet(s), hardwood floor
Dimensions
3.5' × 4.5'
Features
walk-up, pot lights, combined w/kitchen
Dimensions
8.1' × 3.65'
Features
combined w/dining, hardwood floor, pot lights
Dimensions
3.5' × 4.5'
Features
walk-up, pot lights, combined w/kitchen
Dimensions
8.1' × 3.65'
Features
combined w/living, hardwood floor, w/o to patio
Dimensions
4.65' × 4.1'
Features
family size kitchen, porcelain floor, centre island
Dimensions
5' × 3.75'
Features
4 pc ensuite, walk-in closet(s), hardwood floor
Dimensions
3.65' × 3'
Features
hardwood floor, large closet, hardwood floor
Dimensions
3.45' × 3.05'
Features
hardwood floor, large closet, hardwood floor
Dimensions
3.45' × 3.05'
Features
hardwood floor, large closet, hardwood floor
Dimensions
6.2' × 3.45'
Features
fireplace, pot lights, hardwood floor
Have questions about this property?
Contact MeTotal Monthly Payment
$7,158 / month
Down Payment Percentage
20.00%
Mortgage Amount (Principal)
$1,350,400
Total Interest Payments
$832,604
Total Payment (Principal + Interest)
$2,183,004
Estimated Net Proceeds
$68,000
Realtor Fees
$25,000
Total Selling Costs
$32,000
Sale Price
$500,000
Mortgage Balance
$400,000

Toronto, ON M2J 1K4
Listed By: SMART SOLD REALTY
Toronto, ON M2J 2J2
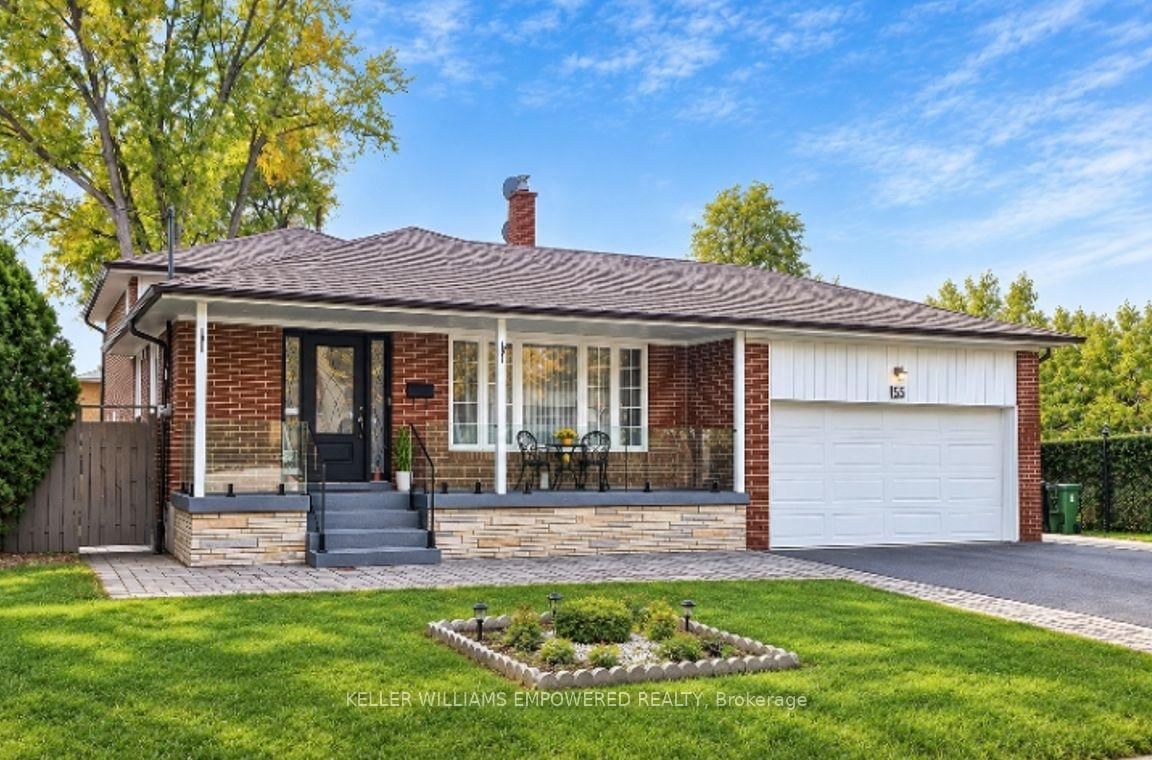
Listed By: KELLER WILLIAMS EMPOWERED REALTY

Toronto, ON M2J 3G2
Listed By: KELLER WILLIAMS REFERRED URBAN REALTY

Toronto, ON M2J 1Z6
Listed By: RIGHT AT HOME REALTY

A highly successful and experienced real estate agent, Ken has been serving clients in the Greater Toronto Area for almost two decades. Born and raised in Toronto, Ken has a passion for helping people find their dream homes and investment properties has been the driving force behind his success. He has a deep understanding of the local real estate market, and his extensive knowledge and experience have earned him a reputation amongst his clients as a trusted and reliable partner when dealing with their real estate needs.









