







Sales Representative
A highly successful and experienced real estate agent, Ken has been serving clients in the Greater Toronto Area for almost two decades.
Price
$899,000
Bedrooms
5 Beds
Bathrooms
2 Baths
Size
900-999 sqft
Year Built
Not listed
Property Type
Condo
Property Taxes
$4933.81
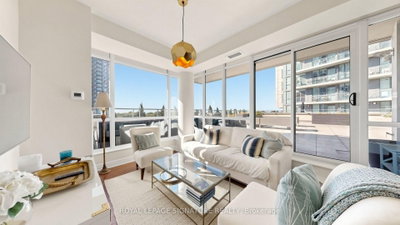
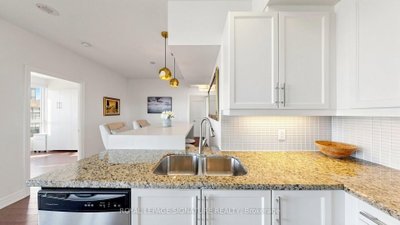
Rarely Offered Penthouse-Style Oasis in Forest Hill! Feel Right At Home in This Custom-Designed 2-Bedroom, 2-Bathroom Sanctuary by Renowned Celebrity Interior Designer Amanda Forrest. This Bright Sun Filled Suite Offers Over 2,500 Sq Ft of Combined Indoor/Outdoor Living (~905 Sq Ft Interior + Rare Up To 1,600 Sq Ft Private Exclusive Use Southwest Entertainment Terrace).Renovated at Over $100,000, Every Room is Bathed in Natural Light. This Corner Unit Offers Floor-to-Ceiling Windows Across the Living Room & Both Bedrooms. Step Outside to Your Expansive Outdoor Oasis to Enjoy Breathtaking Sunrise & Sunset Views! Direct Terrace Access from the Living Area, 2nd Bedroom, AND Primary Bedroom via a Dedicated Private Walkout Connecting to the Main Terrace. The Dining Area Features a Custom Caesarstone Island with Built-In Cupboards & Seating for 6, Adjacent to a Chef's Kitchen with Granite Countertops & Stainless Steel Appliances.The Primary Suite Boasts Floor-to-Ceiling Windows, Walk-In Closet with Custom Built-Ins, & 3-Piece Ensuite Featuring a Glass Shower, Wraparound Countertop, & Mirrored Cabinet. The Versatile 2nd Bedroom Functions as an Executive Office/Flex Space with Custom Queen Murphy Bed Wall Unit. Complete Peace of Mind with BOTH HVAC Heat Pumps Recently Replaced!Full Building Amenities Include 24-Hour Concierge, Indoor Pool, Sauna, Gym, Guest Suites, Media Room, Party Room, & Visitor Parking. Prime St. Clair West Location Steps to Forest Hill Village With its Boutique Shops, High-end Cafes, Specialty Bakeries, St Clair West Dining & Market District Offering Upscale Grocery Markets, Artisanal Coffee Shops, Fitness Studios, and Local Dining Spots. Cedarvale Park, Wychwood Barns, Sir Winston Churchill Park, & Nordheimer Ravine Trails. Conveniently Located Close to Loblaws, Shoppers Drug Mart and the St. Clair Streetcar Outside the Building with the St. Clair West Subway Minutes Away. Status Certificate Ordered!
Unit Number
42
Maintenance Fee
$938.36/month
Inclusions
Heat, Parking, Water
Building Insurance
Yes
Exposure
South West
Locker
Not listed
Parking Type
Underground
Pet Policy
Yes-with Restrictions
Property Manager
MidTown Condominium Management Services
Stories
4 floors
Condo Corp Number
2088
Water
Included
Hydro
Not included
Cable
Not included
Heat
Included
Parking
Included
Taxes
Not included
Total Monthly Payment
$0 / month
Down Payment Percentage
20.00%
Mortgage Amount (Principal)
$719,200
Total Interest Payments
$443,431
Total Payment (Principal + Interest)
$1,162,631
Estimated Net Proceeds
$68,000
Realtor Fees
$25,000
Total Selling Costs
$32,000
Sale Price
$500,000
Mortgage Balance
$400,000

A highly successful and experienced real estate agent, Ken has been serving clients in the Greater Toronto Area for almost two decades. Born and raised in Toronto, Ken has a passion for helping people find their dream homes and investment properties has been the driving force behind his success. He has a deep understanding of the local real estate market, and his extensive knowledge and experience have earned him a reputation amongst his clients as a trusted and reliable partner when dealing with their real estate needs.









