



Sales Representative
A highly successful and experienced real estate agent, Ken has been serving clients in the Greater Toronto Area for almost two decades.
Price
$849,900
Bedrooms
3 Beds
Bathrooms
2 Baths
Size
1000-1199 sqft
Year Built
Not listed
Property Type
Condo
Property Taxes
Not listed
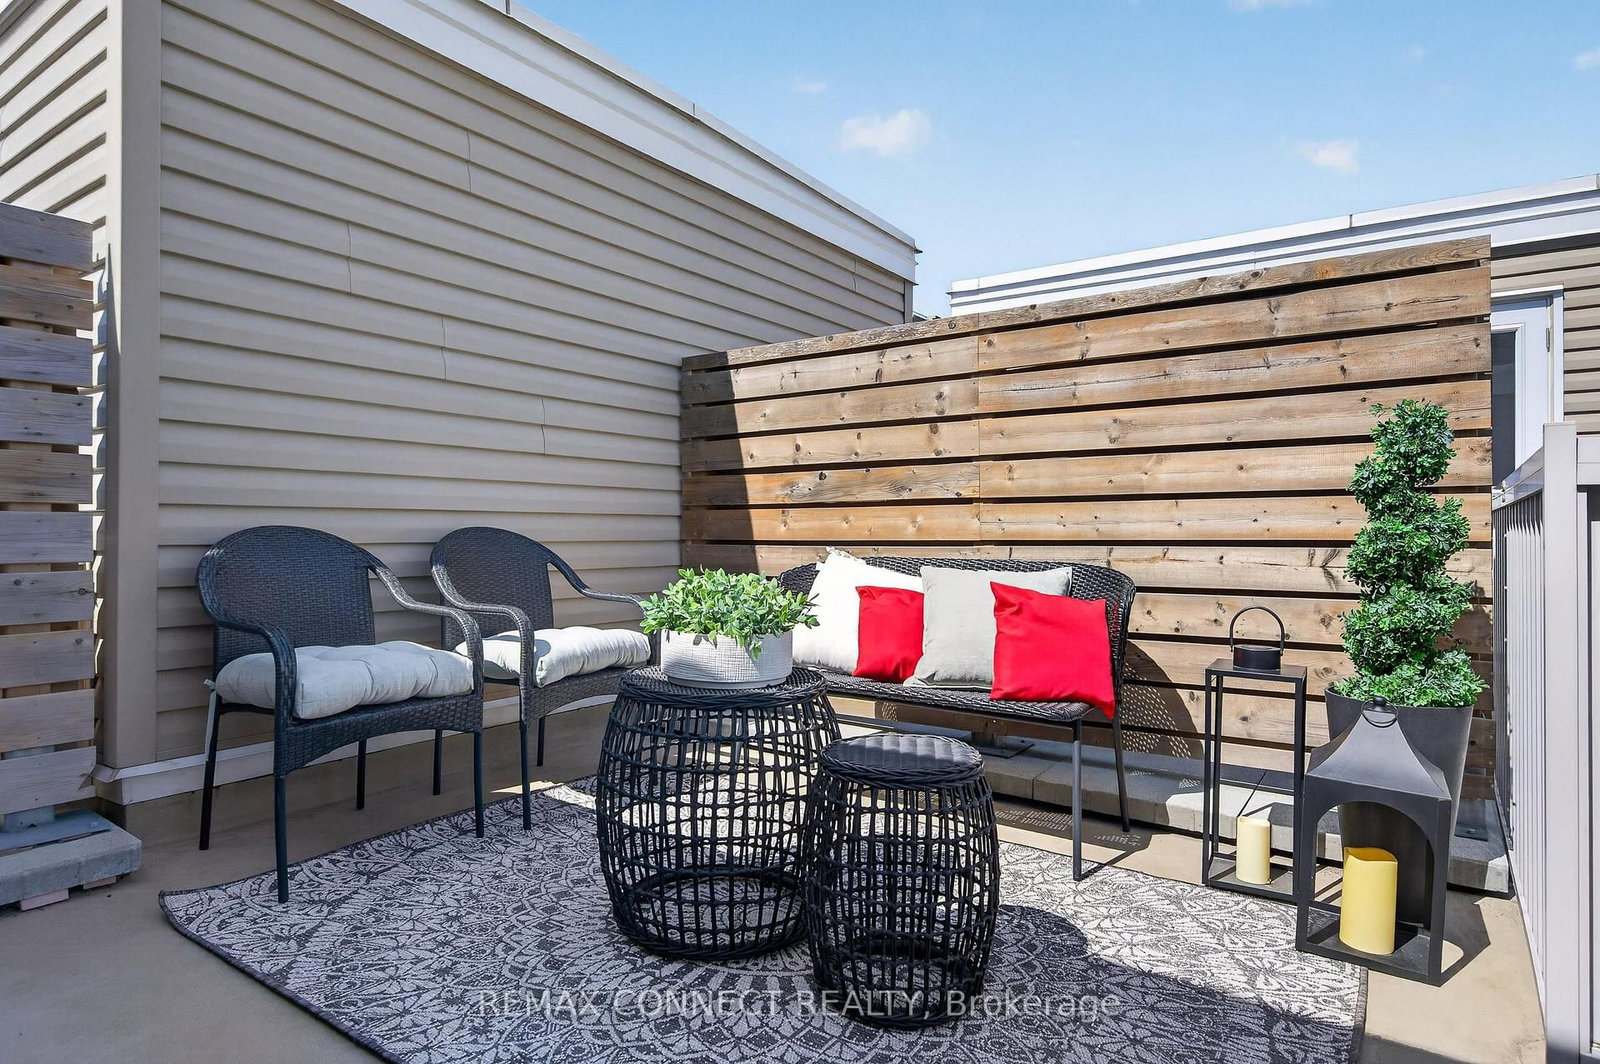
Some homes simply work. Others make you feel something the moment you walk in. Welcome to 23 Sudbury Street #2306, a fully renovated, three level townhome offering approximately 1,050 sq. ft. of beautifully finished interior space, 3 bedrooms, 2 bathrooms and a private rooftop terrace in one of Toronto's most exciting downtown neighbourhoods. Step inside and the city immediately feels a little farther away. Warm oak hardwood floors, thoughtful finishes and natural light create a home that feels polished without feeling precious. The main living level was designed for real life, open, inviting and equally suited to quiet mornings, dinner with friends or a glass of wine at the end of the day. Upstairs, three true bedrooms give you something increasingly rare downtown, options. Sleep, work, host, create. There's room for your life to change without having to change your address. And then there's the rooftop. Your own private outdoor escape above the city, with CN Tower and skyline views and space to dine, lounge and entertain. Morning coffee up here. Sunset cocktails. Summer dinners under the stars. It's the kind of outdoor space that completely changes how you experience downtown living. Outside your door, Queen West, King West, Liberty Village and Trinity Bellwoods are all within easy reach. Walk to restaurants, cafés, shops, parks and nightlife, then come home to a residential pocket tucked just far enough away from the action. Three bedrooms. Three levels. A private rooftop terrace. Fully renovated. Approximately 1,050 sq. ft. This isn't about squeezing your life into a downtown home. It's about finally having a downtown home that fits your life.
Unit Number
346
Maintenance Fee
$725.53/month
Inclusions
Heat, Hydro, Water
Building Insurance
Yes
Exposure
South
Locker
Not listed
Parking Type
None
Pet Policy
Yes-with Restrictions
Property Manager
Icon Property Management
Stories
3 floors
Condo Corp Number
1286
Water
Included
Hydro
Included
Cable
Not included
Heat
Included
Parking
Not included
Taxes
Not included
Total Monthly Payment
$0 / month
Down Payment Percentage
20.00%
Mortgage Amount (Principal)
$679,920
Total Interest Payments
$419,213
Total Payment (Principal + Interest)
$1,099,133
Estimated Net Proceeds
$68,000
Realtor Fees
$25,000
Total Selling Costs
$32,000
Sale Price
$500,000
Mortgage Balance
$400,000

Toronto, ON M6K 3M3
Listed By: ROYAL LEPAGE SIGNATURE REALTY

Toronto, ON M6J 3W7
Listed By: ROYAL LEPAGE SIGNATURE REALTY

Toronto, ON M5V 1B4
Listed By: Royal LePage Our Neighbourhood Realty
Toronto, ON M6K 3M3
Listed By: REMAX CONNECT REALTY

A highly successful and experienced real estate agent, Ken has been serving clients in the Greater Toronto Area for almost two decades. Born and raised in Toronto, Ken has a passion for helping people find their dream homes and investment properties has been the driving force behind his success. He has a deep understanding of the local real estate market, and his extensive knowledge and experience have earned him a reputation amongst his clients as a trusted and reliable partner when dealing with their real estate needs.









