





Sales Representative
A highly successful and experienced real estate agent, Ken has been serving clients in the Greater Toronto Area for almost two decades.
Price
$399,000
Bedrooms
1 Beds
Bathrooms
1 Baths
Size
700-799 sqft
Year Built
Not listed
Property Type
Condo
Property Taxes
Not listed
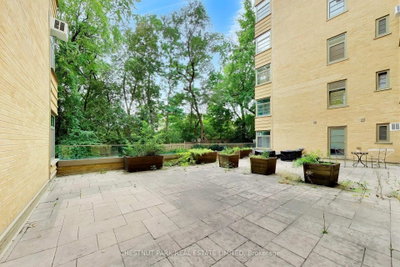
Welcome to an exceptional residence in the heart of Upper Forest Hill, set within The Crofton, a meticulously restored Art Deco boutique building inspired by the timeless sophistication of New York architecture. Favoured for its southwest exposure and overlooking a lush, tree-lined ravine, this generous one-bedroom suite offers a rare combination of privacy, natural beauty, and refined urban living. A gracious entry foyer leads into the spacious living room, where expansive windows frame tranquil ravine vistas and impressive skyline views. The efficiently designed updated kitchen offers everything needed for effortless everyday living, while the generously proportioned primary bedroom features multiple closets and ample space for custom built-ins. The suite also includes an exclusive-use locker, while monthly maintenance fees include property taxes, heat, hydro, water, fibre-optic internet, and cable. The Crofton has undergone an extensive restoration, including updated electrical and plumbing systems, a renewed building envelope, rebuilt balconies, beautifully redesigned front landscaping and fabulous seating area on the south lawn. Ideally situated in coveted Upper Forest Hill, this exceptional residence is close to the LRT, Beltline trails, neighbourhood shops, cafés, and renowned restaurants. A distinctive Forest Hill offering where architectural heritage, modern comfort, and ravine-side serenity come together.
Unit Number
1103
Maintenance Fee
$1218.22/month
Inclusions
Cable, Heat, Hydro, Water
Building Insurance
Yes
Exposure
South
Locker
Not listed
Parking Type
Not listed
Pet Policy
Yes-with Restrictions
Property Manager
The Meritus Group Mgmt Inc. 905-275-9575
Stories
1 floors
Condo Corp Number
Not listed
Water
Included
Hydro
Included
Cable
Included
Heat
Included
Parking
Not included
Taxes
Not included
Total Monthly Payment
$0 / month
Down Payment Percentage
20.00%
Mortgage Amount (Principal)
$319,200
Total Interest Payments
$196,807
Total Payment (Principal + Interest)
$516,007
Estimated Net Proceeds
$68,000
Realtor Fees
$25,000
Total Selling Costs
$32,000
Sale Price
$500,000
Mortgage Balance
$400,000

Toronto, ON M5N 1C8
Listed By: CHESTNUT PARK REAL ESTATE LIMITED

Toronto, ON M5N 1C9
Listed By: SOTHEBY'S INTERNATIONAL REALTY CANADA

A highly successful and experienced real estate agent, Ken has been serving clients in the Greater Toronto Area for almost two decades. Born and raised in Toronto, Ken has a passion for helping people find their dream homes and investment properties has been the driving force behind his success. He has a deep understanding of the local real estate market, and his extensive knowledge and experience have earned him a reputation amongst his clients as a trusted and reliable partner when dealing with their real estate needs.









