



Ken Matsumoto
Sales Representative
A highly successful and experienced real estate agent, Ken has been serving clients in the Greater Toronto Area for almost two decades.
3004 Bayview Avenue, Willowdale East M2N 5K9
Price
$1,490,000
Bedrooms
3 Beds
Bathrooms
4 Baths
Size
2000-2500 sqft
Year Built
Not listed
Property Type
House
Property Taxes
$7703.8
Description
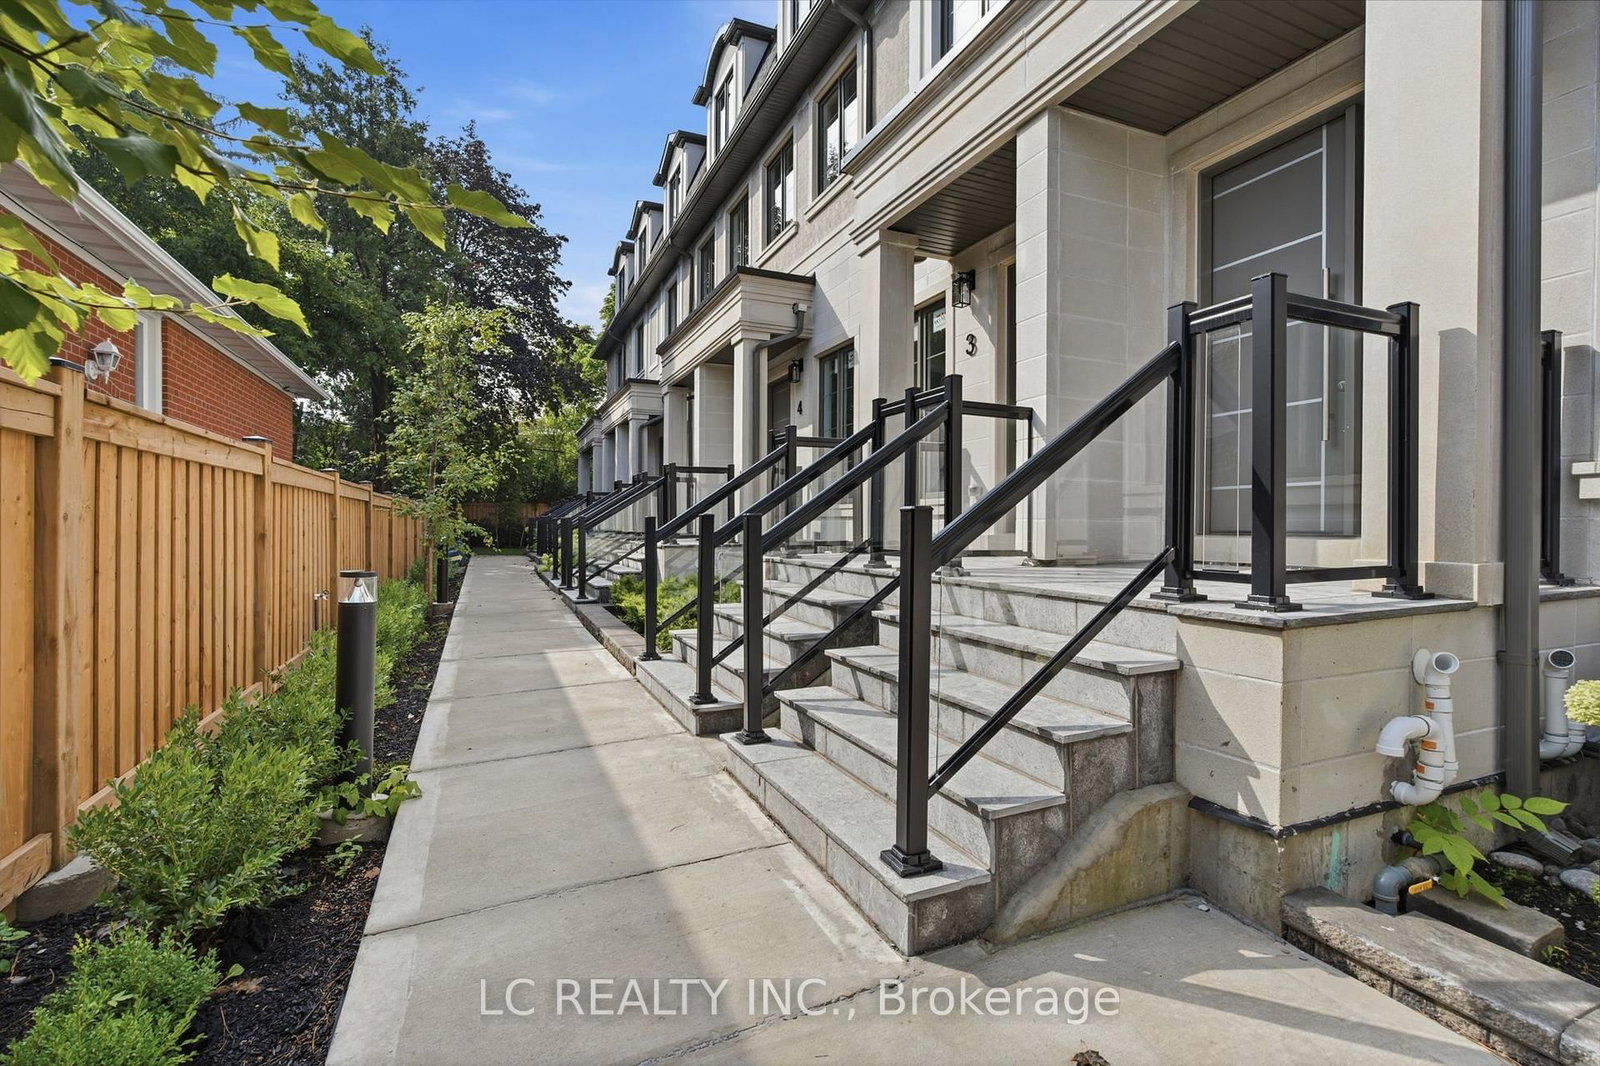
Rarely Offered Freehold End-Unit Townhome in Prestigious Bayview Village! Discover the perfect balance of space, comfort and convenience in this elegant 3-bedroom residence, offering approximately 2,300 sq. ft. of thoughtfully designed living space. Its desirable end-unit positioning provides enhanced privacy and abundant natural light, creating a bright and welcoming atmosphere throughout. Featuring impressive 9-foot ceilings, generously sized principal rooms and a functional multi-level layout designed for modern family living. The inviting living and dining areas are complemented by a gas fireplace, while the spacious kitchen features granite countertops and access to a private outdoor terrace. Enjoy the luxury of an entire second-floor primary retreat, complete with a private balcony, large walk-in closet and expansive 5-piece ensuite. Two additional bedrooms occupy the third level, each featuring its own private ensuite bathroom, providing exceptional comfort and independence for family members or guests. A skylight adds natural brightness to the upper level, while a spacious tandem 2-car garage provides convenient parking and additional storage. Significant Home Improvements Include a New Roof (2019), New Furnace & Central Air Conditioning System (2020), and Upgraded Attic Insulation (2022). An Outstanding Location! Ideal for Families Interested in the Top-ranked School (Hollywood PS), Just minutes from Bayview Village Shopping Centre, Bayview Subway Station, parks, restaurants and Highway 401. An exceptional opportunity to own a spacious end-unit freehold townhome in one of Toronto's most desirable neighborhoods!
Property Dimensions
All Rooms
Dimensions
0' × 0'
Features
Dimensions
0' × 0'
Features
Dimensions
0' × 0'
Features
Dimensions
0' × 0'
Features
Dimensions
0' × 0'
Features
Dimensions
0' × 0'
Features
Dimensions
0' × 0'
Features
Dimensions
0' × 0'
Features
Dimensions
0' × 0'
Features
Dimensions
0' × 0'
Features
Dimensions
0' × 0'
Features
Dimensions
0' × 0'
Features
Have questions about this property?
Contact MeSale history for
Sign in to view property history
The Property Location
Calculate Your Monthly Mortgage Payments
Total Monthly Payment
$6,495 / month
Down Payment Percentage
20.00%
Mortgage Amount (Principal)
$1,192,000
Total Interest Payments
$734,941
Total Payment (Principal + Interest)
$1,926,941
Get An Estimate On Selling Your House
Estimated Net Proceeds
$68,000
Realtor Fees
$25,000
Total Selling Costs
$32,000
Sale Price
$500,000
Mortgage Balance
$400,000
Related Properties
Unit A03, 241 Finch
$1,335,000Toronto, ON M2N 4S1
Listed By: LC REALTY INC.

2962B Bayview
$1,679,000Toronto, ON M2N 5K7
Listed By: RE/MAX REALTRON REALTY INC.

3002 Bayview
$1,659,900Toronto, ON M2N 5K9
Listed By: ROYAL LEPAGE SIGNATURE REALTY

Meet Ken Matsumoto
A highly successful and experienced real estate agent, Ken has been serving clients in the Greater Toronto Area for almost two decades. Born and raised in Toronto, Ken has a passion for helping people find their dream homes and investment properties has been the driving force behind his success. He has a deep understanding of the local real estate market, and his extensive knowledge and experience have earned him a reputation amongst his clients as a trusted and reliable partner when dealing with their real estate needs.








