





Ken Matsumoto
Sales Representative
A highly successful and experienced real estate agent, Ken has been serving clients in the Greater Toronto Area for almost two decades.
11 Bellbury Crescent, Don Valley Village M2J 2J6
Price
$1,248,800
Bedrooms
3 Beds
Bathrooms
2 Baths
Size
1100-1500 sqft
Year Built
Not listed
Property Type
House
Property Taxes
$7174.36
Explore A Virtual Tour
Description
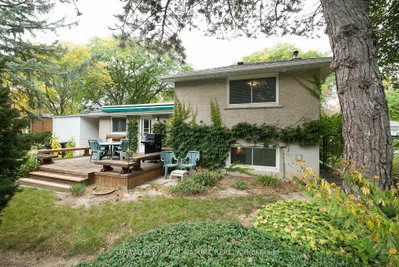
Beautiful Bellbury home is move-in ready. Set on an oversized 8,200 sq. ft. lot, this three-bedroom, two-bathroom home offers exceptional space and convenience. Entering from the circular driveway, the covered front porch allows you to park in the carport and enter the house without getting wet. The main floor features a living room and combined dining room with gleaming hardwood floors, a huge bow window with window seat and sunlight streaming through, and a bright, renovated kitchen overlooking the garden and walking out to a backyard deck-an inviting spot to relax or entertain in this calming backyard oasis. Upstairs, three spacious bedrooms all have large closets and share a four-piece bathroom. Downstairs, a large family room with built-in bookcases, three-piece bathroom and a proper laundry room add space for everyday living. The large above-ground windows are a rare treat in the neighbourhood. Outside, the lovingly tended garden brings colour to a backyard that feels like a retreat, with more room to enjoy than many lots in the neighbourhood. The motorized awning provides shade even on the hottest summer day. Excellent daycares and schools (including French immersion, public, newly built Catholic school and even a high school with the esteemed STEM+ program). Walk to the Sheppard Subway, Oriole GO Station, ravine trails, parks, water park, tennis, community centre, Fairview Mall, T&T grocery store, and so much more! Minutes to the Don Valley Parkway/401/404/407 for an easy commute to anywhere you may need to travel. Pillar to Post Home Inspection available! Open house Saturday and Sunday, 2-4 p.m.
Property Dimensions
All Rooms
Dimensions
0' × 0'
Features
Dimensions
0' × 0'
Features
Dimensions
0' × 0'
Features
Dimensions
0' × 0'
Features
Dimensions
0' × 0'
Features
Dimensions
0' × 0'
Features
Dimensions
0' × 0'
Features
Dimensions
0' × 0'
Features
Dimensions
0' × 0'
Features
Dimensions
0' × 0'
Features
Dimensions
0' × 0'
Features
Dimensions
0' × 0'
Features
Have questions about this property?
Contact MeSale history for
Sign in to view property history
The Property Location
Calculate Your Monthly Mortgage Payments
Total Monthly Payment
$5,584 / month
Down Payment Percentage
20.00%
Mortgage Amount (Principal)
$999,040
Total Interest Payments
$615,969
Total Payment (Principal + Interest)
$1,615,009
Get An Estimate On Selling Your House
Estimated Net Proceeds
$68,000
Realtor Fees
$25,000
Total Selling Costs
$32,000
Sale Price
$500,000
Mortgage Balance
$400,000
Related Properties

23 Lesgay
$999,000Toronto, ON M2J 2H9
Listed By: RE/MAX REALTRON REALTY INC.

1 Lesgay
$1,099,900Toronto, ON M2J 2H9
Listed By: BAY STREET GROUP INC.

52 Angus
$1,439,000Toronto, ON M2J 2X1
Listed By: REMAX CONNECT REALTY

112 Kingslake
$1,289,000Toronto, ON M2J 3E8
Listed By: KELLER WILLIAMS EMPOWERED REALTY

Meet Ken Matsumoto
A highly successful and experienced real estate agent, Ken has been serving clients in the Greater Toronto Area for almost two decades. Born and raised in Toronto, Ken has a passion for helping people find their dream homes and investment properties has been the driving force behind his success. He has a deep understanding of the local real estate market, and his extensive knowledge and experience have earned him a reputation amongst his clients as a trusted and reliable partner when dealing with their real estate needs.








