





Ken Matsumoto
Sales Representative
A highly successful and experienced real estate agent, Ken has been serving clients in the Greater Toronto Area for almost two decades.
Unit 706, 1818 Bayview Avenue, Mount Pleasant East M4G 4G7
Price
$2,095,000
Bedrooms
2 Beds
Bathrooms
3 Baths
Size
2250-2499 sqft
Year Built
31-50
Property Type
Condo
Property Taxes
$7665.44
Description
Exceptional two-storey residence in a boutique building, offering 2,390 sq. ft. Newly updated by Connie Braemer Design, it features a beautifully bright living space and an extraordinary private rooftop terrace of approximately 1,200 sq. ft. This sophisticated 2+2 bedroom, 3-bath home combines the scale and comfort of a house with the ease of condominium living. The main floor is designed for both entertaining and everyday living, featuring oak hardwood floors throughout, coffered ceilings, in-ceiling speakers, generous principal rooms and a double-sided gas fireplace. The condo welcomes you with a generous foyer, walk-in coat closet and plenty of hidden storage throughout. The custom kitchen features extensive cabinetry, a breakfast bar and premium appliances. Floor-to-ceiling east-facing windows fill the kitchen, dining area and living room with natural light, while a separate den provides an ideal work-from-home space. A powder room completes the main floor. The second floor features an impressive primary retreat with cathedral ceilings, two custom walk-in closets and a 4-piece ensuite with heated floors, double sinks and a glass-enclosed shower. This level also features a spacious second bedroom, family bathroom, and versatile third bedroom/office with a Murphy bed, built-in desk and storage, plus second-floor ensuite laundry with a laundry sink and a separate linen closet. The showpiece is the spectacular oversized rooftop terrace, fully landscaped with irrigated gardens, a water feature, multiple seating areas, gas lines for a BBQ and fire pit, and beautiful southwest sunset views. The unit includes two owned underground parking spaces and a large locker. Building amenities include an exercise room, sauna, party/meeting room with kitchen and terrace, and visitor parking. A truly distinctive residence offering remarkable indoor and outdoor living in the desirable Midtown and Leaside location, steps to the new LRT line, grocery stores, parks and restaurants.
Condo Details
Unit Number
66
Maintenance Fee
$2759.51/month
Inclusions
Parking, Water
Building Insurance
Yes
Exposure
East West
Locker
Exclusive - Unit 11 (P2)
Parking Type
Underground
Pet Policy
Yes-with Restrictions
Property Manager
B1 Management Group Inc 416-907-6537
Stories
6 floors
Condo Corp Number
1034
Utilities & Inclusions
Water
Included
Hydro
Not included
Cable
Not included
Heat
Not included
Parking
Included
Taxes
Not included
Sale history for
Sign in to view property history
The Property Location
Calculate Your Monthly Mortgage Payments
Total Monthly Payment
$0 / month
Down Payment Percentage
20.00%
Mortgage Amount (Principal)
$1,676,000
Total Interest Payments
$1,033,357
Total Payment (Principal + Interest)
$2,709,357
Get An Estimate On Selling Your House
Estimated Net Proceeds
$68,000
Realtor Fees
$25,000
Total Selling Costs
$32,000
Sale Price
$500,000
Mortgage Balance
$400,000
Related Properties

Unit 315, 1720 Bayview
$777,900Toronto, ON M4G 0E5
Listed By: THE ADDRESS REALTY BROKERAGE INC.

Unit 408, 1750 Bayview
$865,000Toronto, ON M4G 4H6
Listed By: ROYAL LEPAGE REAL ESTATE SERVICES HEAPS ESTRIN TEAM

Unit PH 802, 1801 Bayview
$899,000Toronto, ON M4G 4K2
Listed By: CHESTNUT PARK REAL ESTATE LIMITED
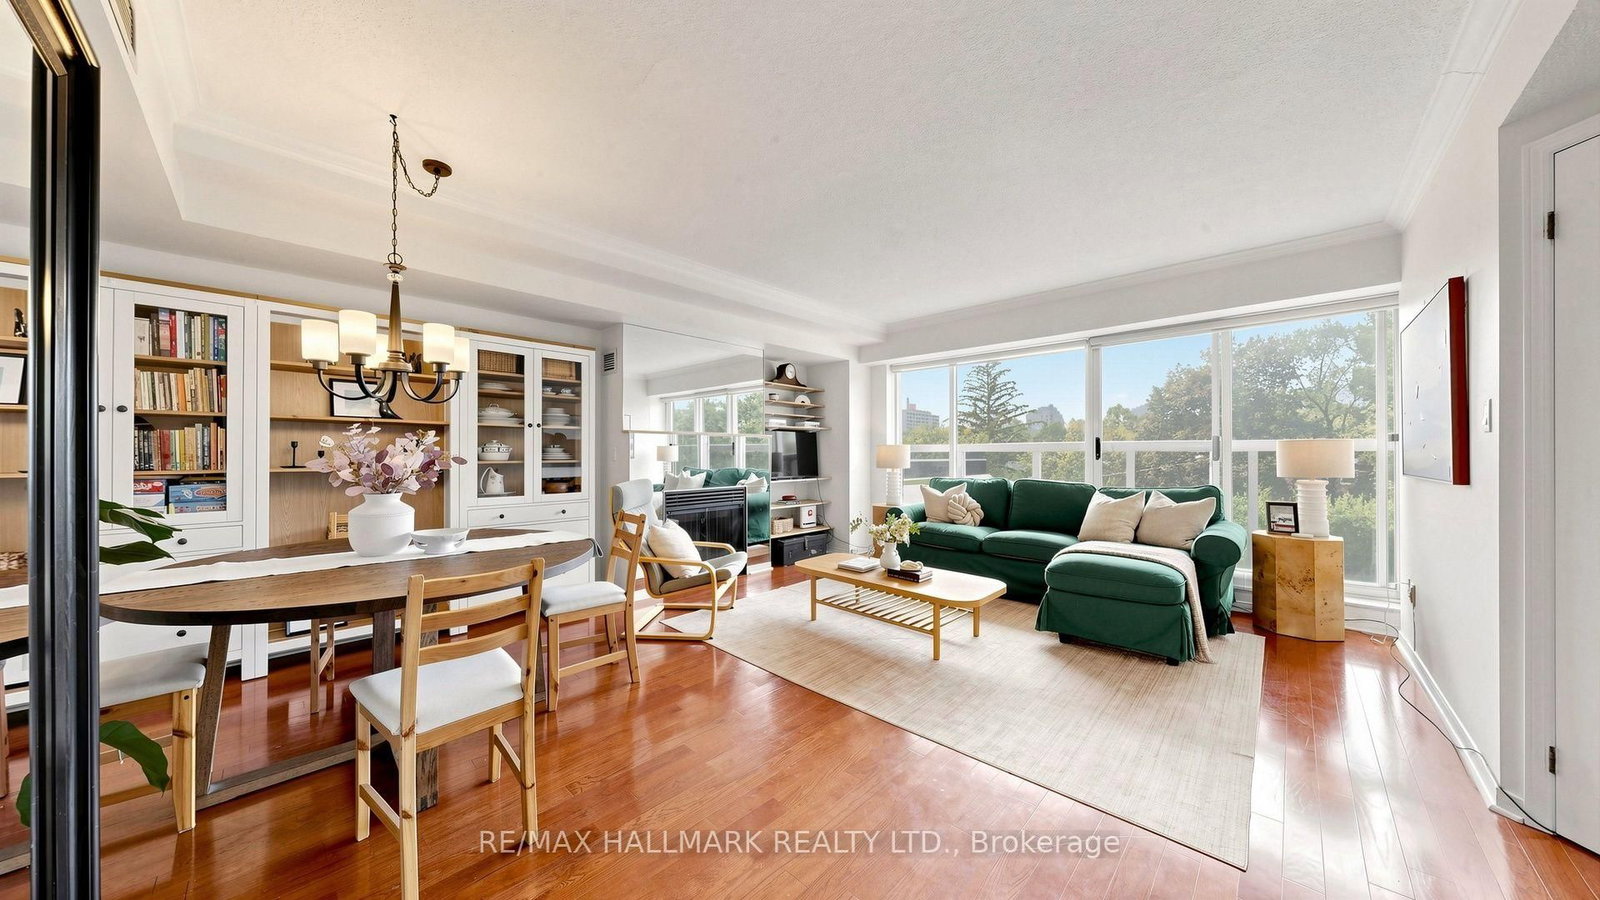
Unit 312, 1818 Bayview
$767,000Toronto, ON M4G 4G6
Listed By: RE/MAX HALLMARK REALTY LTD.

Meet Ken Matsumoto
A highly successful and experienced real estate agent, Ken has been serving clients in the Greater Toronto Area for almost two decades. Born and raised in Toronto, Ken has a passion for helping people find their dream homes and investment properties has been the driving force behind his success. He has a deep understanding of the local real estate market, and his extensive knowledge and experience have earned him a reputation amongst his clients as a trusted and reliable partner when dealing with their real estate needs.








