





Sales Representative
A highly successful and experienced real estate agent, Ken has been serving clients in the Greater Toronto Area for almost two decades.
Price
$538,800
Bedrooms
1 Beds
Bathrooms
1 Baths
Size
600-699 sqft
Year Built
Not listed
Property Type
Condo
Property Taxes
$2862.07
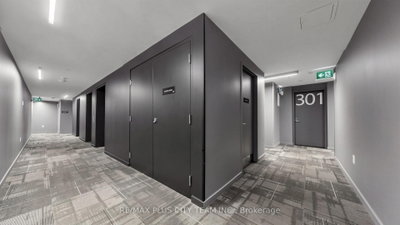
Contemporary 1-bedroom plus enclosed den suite at the award-winning River City 3, offering approximately 664 sq. ft. of thoughtfully designed living space and impressive CN Tower views from both the bedroom and living room. Expansive floor-to-ceiling windows fill the open-concept living and dining areas with natural light, while the sleek linear kitchen features built-in appliances, customized pantry storage, and modern cabinetry. The generously sized bedroom is enhanced by a customized wall-to-wall closet. Fully enclosed for privacy, the versatile den is ideal as a second bedroom, guest room, or dedicated home office. A full bathroom and ensuite laundry complete the functional layout. The building currently under construction within the CN Tower sightline is planned at only 12 storeys-the same height as the neighbouring building-helping preserve the suite's CN Tower view upon completion. Residents enjoy outstanding amenities, including an outdoor rooftop pool and sun deck, fully equipped fitness centre, stylish party room, guest suites, 24-hour concierge, visitor parking, and an exclusive off-leash dog park. Ideally situated where King Street meets Queen Street, steps from Corktown Common, waterfront trails, TTC streetcar service, cafés, restaurants, shops, and everyday conveniences, with easy access to the future TTC and GO station, Distillery District, Riverdale, Leslieville, downtown core, and DVP. An exceptional opportunity to experience contemporary urban living in one of Toronto's most architecturally distinctive communities.
Unit Number
31
Maintenance Fee
$560.69/month
Inclusions
None included
Building Insurance
Yes
Exposure
South
Locker
Not listed
Parking Type
Underground
Pet Policy
Yes-with Restrictions
Property Manager
Crossbridge Condominium Services
Stories
3 floors
Condo Corp Number
2672
Water
Not included
Hydro
Not included
Cable
Not included
Heat
Not included
Parking
Not included
Taxes
Not included
Total Monthly Payment
$0 / month
Down Payment Percentage
20.00%
Mortgage Amount (Principal)
$431,040
Total Interest Payments
$265,763
Total Payment (Principal + Interest)
$696,803
Estimated Net Proceeds
$68,000
Realtor Fees
$25,000
Total Selling Costs
$32,000
Sale Price
$500,000
Mortgage Balance
$400,000
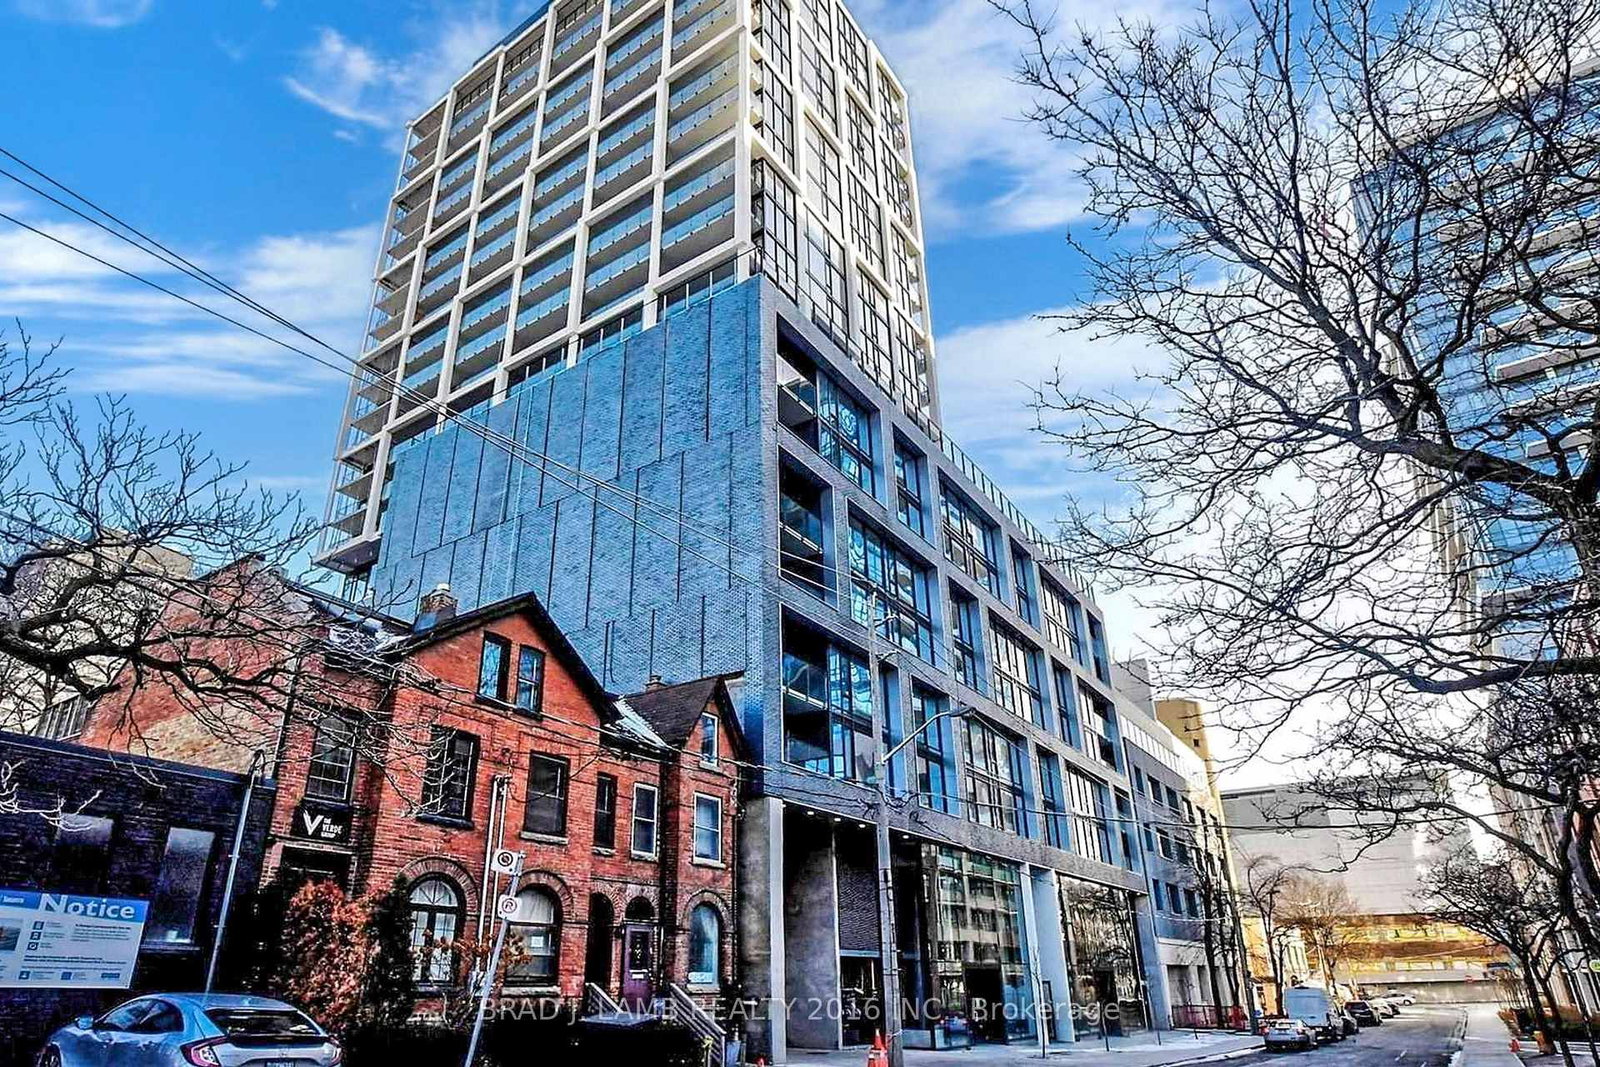
Toronto, ON M5A 0T8
Listed By: BRAD J. LAMB REALTY 2016 INC.

Toronto, ON M5A 4S3
Listed By: BAYTREE REAL ESTATE INC.

Toronto, ON M5B 0C3
Listed By: HOMELIFE LANDMARK REALTY INC.
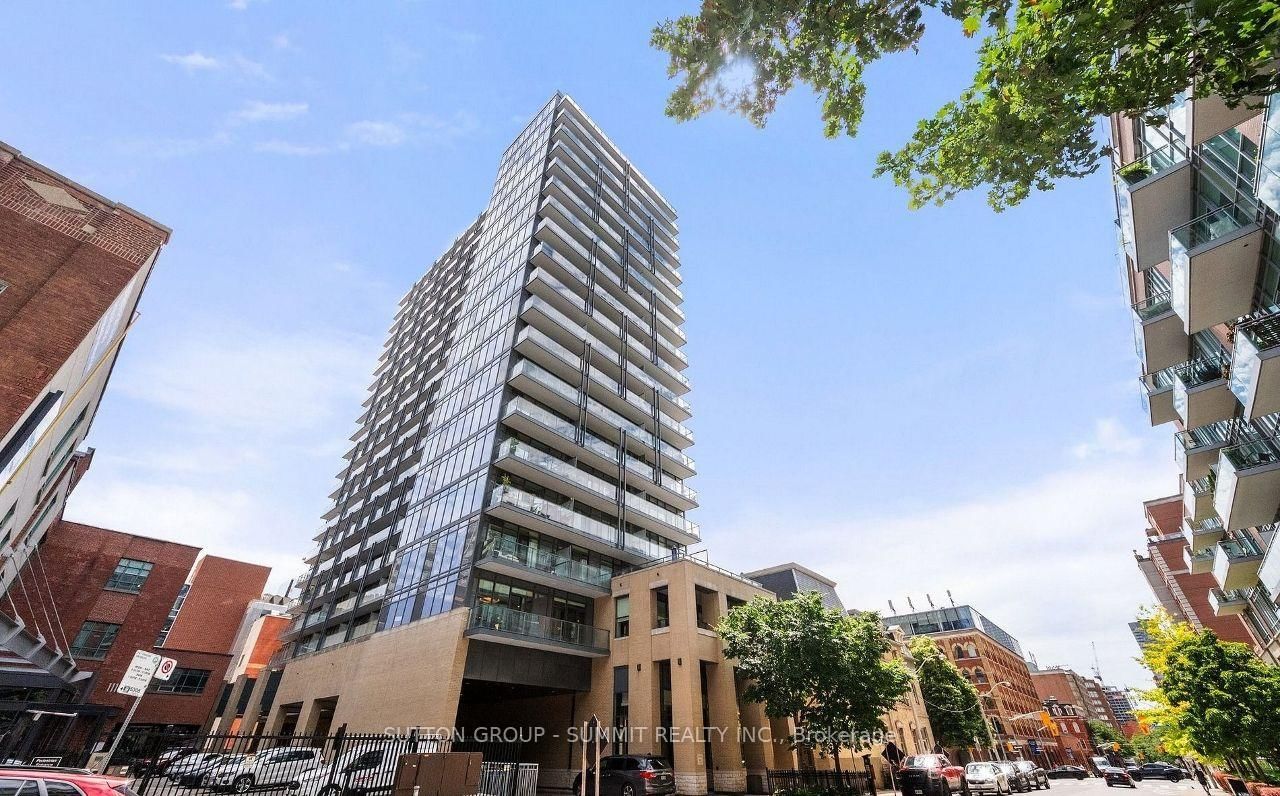
Toronto, ON M5A 0L4
Listed By: SUTTON GROUP - SUMMIT REALTY INC.

A highly successful and experienced real estate agent, Ken has been serving clients in the Greater Toronto Area for almost two decades. Born and raised in Toronto, Ken has a passion for helping people find their dream homes and investment properties has been the driving force behind his success. He has a deep understanding of the local real estate market, and his extensive knowledge and experience have earned him a reputation amongst his clients as a trusted and reliable partner when dealing with their real estate needs.









