







Ken Matsumoto
Sales Representative
A highly successful and experienced real estate agent, Ken has been serving clients in the Greater Toronto Area for almost two decades.
103 Brookdale Avenue, Lawrence Park North M5M 1P4
Price
$1,950,000
Bedrooms
3 Beds
Bathrooms
4 Baths
Size
1500-2000 sqft
Year Built
Not listed
Property Type
House
Property Taxes
$9453.27
Explore A Virtual Tour
Description
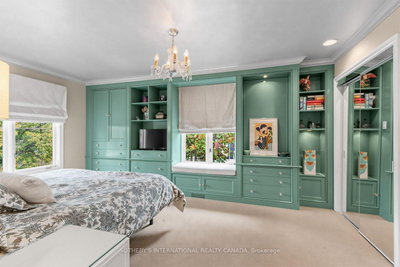
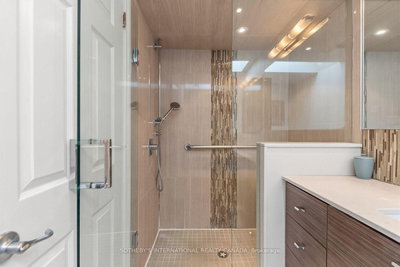
Welcome to 103 Brookdale Avenue, a spacious detached family home in the heart of coveted Lawrence Park North. Set on a 25 x 110 ft. lot, this two-storey residence offers 3+1 bedrooms, 4 bathrooms and approximately 1,975 sq. ft. above grade, plus a finished lower level, providing generous space for everyday family living. The main floor features a welcoming foyer, spacious living room with fireplace, separate dining room and a bright kitchen with adjoining breakfast area. A family room provides additional casual living space, while the expansive 13'6" x 20' deck extends the living outdoors and is ideal for dining, entertaining and relaxing. Upstairs, the generous primary bedroom features a private ensuite, complemented by two additional bedrooms, a second full bathroom and a walk-in closet. The finished lower level adds exceptional versatility with a large recreation room, fourth bedroom, full bathroom and laundry-perfect for guests, teens, a home office or additional family living space. An attached garage plus private drive parking for an additional vehicle is a rare and valuable convenience in this sought-after neighbourhood. Located on a picturesque street in the coveted John Wanless PS catchment, and just steps to private schools, parks, Yonge & Lawrence shopping, TTC, restaurants, and so much more! An outstanding opportunity to settle into one of Toronto's most desirable family-friendly neighbourhoods and make this wonderful home your own.
Property Dimensions
All Rooms
Dimensions
0' × 0'
Features
Dimensions
0' × 0'
Features
Dimensions
0' × 0'
Features
Dimensions
0' × 0'
Features
Dimensions
0' × 0'
Features
Dimensions
0' × 0'
Features
Dimensions
0' × 0'
Features
Dimensions
0' × 0'
Features
Dimensions
0' × 0'
Features
Dimensions
0' × 0'
Features
Dimensions
0' × 0'
Features
Dimensions
0' × 0'
Features
Have questions about this property?
Contact MeSale history for
Sign in to view property history
The Property Location
Calculate Your Monthly Mortgage Payments
Total Monthly Payment
$8,293 / month
Down Payment Percentage
20.00%
Mortgage Amount (Principal)
$1,560,000
Total Interest Payments
$961,835
Total Payment (Principal + Interest)
$2,521,835
Get An Estimate On Selling Your House
Estimated Net Proceeds
$68,000
Realtor Fees
$25,000
Total Selling Costs
$32,000
Sale Price
$500,000
Mortgage Balance
$400,000
Related Properties

42 Bowood
$1,825,000Toronto, ON M4N 1Y4
Listed By: CHESTNUT PARK REAL ESTATE LIMITED

194 Lawrence
$1,650,000Toronto, ON M4N 1T1
Listed By: RE/MAX REAL ESTATE CENTRE INC.

191 Wanless
$1,899,000Toronto, ON M4N 1W4
Listed By: CHESTNUT PARK REAL ESTATE LIMITED

97 Deloraine
$1,699,000Toronto, ON M5M 2B1
Listed By: HOME LAND PLUS REALTY LTD.

Meet Ken Matsumoto
A highly successful and experienced real estate agent, Ken has been serving clients in the Greater Toronto Area for almost two decades. Born and raised in Toronto, Ken has a passion for helping people find their dream homes and investment properties has been the driving force behind his success. He has a deep understanding of the local real estate market, and his extensive knowledge and experience have earned him a reputation amongst his clients as a trusted and reliable partner when dealing with their real estate needs.








