





Ken Matsumoto
Sales Representative
A highly successful and experienced real estate agent, Ken has been serving clients in the Greater Toronto Area for almost two decades.
162 Donlea Drive, Leaside M4G 2M8
Price
$1,289,000
Bedrooms
2 Beds
Bathrooms
2 Baths
Size
< 700 sqft
Year Built
Not listed
Property Type
House
Property Taxes
$7964.69
Explore A Virtual Tour
Description
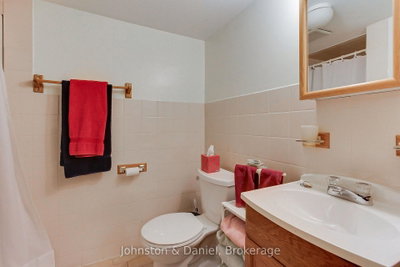
Welcome to 162 Donlea Drive, a charming detached bungalow nestled in the heart of North Leaside. Set on a beautiful, mature lot, this inviting two-plus-one-bedroom, two-bathroom home offers a wonderful blend of timeless character, comfortable living, and exceptional potential.The main level features a thoughtfully renovated bathroom and two inviting bedrooms, including a lovely second bedroom that opens into a bright and enchanting sunroom. The sunroom provides a seamless connection to the outdoors, opening onto a spacious deck overlooking the beautifullylandscaped rear garden - a private, lush retreat that has been lovingly nurtured and maintained over the years. The expansive basement, complete with a convenient separate side entrance, offers tremendous versatility. Whether envisioned as a private nanny suite, guest accommodations, home office, recreation area, or future basement apartment, the possibilities are plentiful. Generous storage adds to the home's practicality. Outside, the property continues to impress with a spacious garden shed and ample room to park two-cars as well as a laneway to the backyard and side entrance to the home. The eaves have Gutter Guards. Perfectly positioned just one street from the newly completed LRT, the home provides exceptional access to transit while remaining close to Northlea Elementary and Middle School and Leaside High School. With its gracious setting, beautifully maintained gardens, flexible living spaces, and outstanding location, this lovely home presents a rare opportunity to create your own vision in one of Toronto's most established and desirable family neighbourhoods.
Property Dimensions
All Rooms
Dimensions
0' × 0'
Features
Dimensions
0' × 0'
Features
Dimensions
0' × 0'
Features
Dimensions
0' × 0'
Features
Dimensions
0' × 0'
Features
Dimensions
0' × 0'
Features
Dimensions
0' × 0'
Features
Dimensions
0' × 0'
Features
Dimensions
0' × 0'
Features
Dimensions
0' × 0'
Features
Dimensions
0' × 0'
Features
Dimensions
0' × 0'
Features
Have questions about this property?
Contact MeSale history for
Sign in to view property history
The Property Location
Calculate Your Monthly Mortgage Payments
Total Monthly Payment
$5,795 / month
Down Payment Percentage
20.00%
Mortgage Amount (Principal)
$1,031,200
Total Interest Payments
$635,798
Total Payment (Principal + Interest)
$1,666,998
Get An Estimate On Selling Your House
Estimated Net Proceeds
$68,000
Realtor Fees
$25,000
Total Selling Costs
$32,000
Sale Price
$500,000
Mortgage Balance
$400,000
Related Properties

101 Southvale
$1,295,000Toronto, ON M4G 1G4
Listed By: CHESTNUT PARK REAL ESTATE LIMITED

191 Glenvale
$1,359,000Toronto, ON M4G 2W5
Listed By: RE/MAX ULTIMATE REALTY INC.

3 Kenrae
$999,800Toronto, ON M4G 1X9
Listed By: ROYAL LEPAGE SIGNATURE REALTY

64 Nesbitt
$1,250,000Toronto, ON M4W 2G3
Listed By: ROYAL LEPAGE REAL ESTATE SERVICES LTD.

Meet Ken Matsumoto
A highly successful and experienced real estate agent, Ken has been serving clients in the Greater Toronto Area for almost two decades. Born and raised in Toronto, Ken has a passion for helping people find their dream homes and investment properties has been the driving force behind his success. He has a deep understanding of the local real estate market, and his extensive knowledge and experience have earned him a reputation amongst his clients as a trusted and reliable partner when dealing with their real estate needs.








