


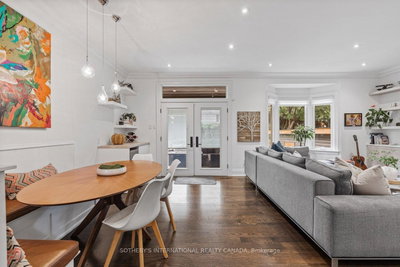



Ken Matsumoto
Sales Representative
A highly successful and experienced real estate agent, Ken has been serving clients in the Greater Toronto Area for almost two decades.
329 Broadway Avenue, Mount Pleasant East M4P 1W4
Price
$2,695,000
Bedrooms
4 Beds
Bathrooms
4 Baths
Size
2000-2500 sqft
Year Built
31-50
Property Type
House
Property Taxes
$13358.89
Description
The city is close. The backyard feels a world away. At 329 Broadway Avenue, 35.6 feet of frontage gives this custom detached home an uncommon sense of width, with an open main floor and high ceilings that let the spaces breathe. The living and dining areas flow into a spacious kitchen with a peninsula, bar-height counter, built-in banquette and abundant cabinetry. It is a kitchen with room to cook, gather and keep the counters clear. The adjoining family room is anchored by a fireplace and custom built-ins, with a welcoming connection to the deck and garden. The flexibility to flow between formal and informal space is well executed. At the side entrance, a fitted mudroom gives shoes, coats and school bags a place of their own. Outside is where the pace changes. Step onto the deck, settle into one of several places to lounge or dine, then follow the layered outdoor spaces through the greenery to the pool and cabana. Composite decking, glass railings and a covered pergola make the south-facing backyard an extension of the home. It is a true escape, tucked into a quiet pocket within midtown. Upstairs, four bedrooms offer space and flexibility, with striking vaulted ceilings in the primary suite and fourth bedroom. The primary is a retreat of its own, with a walk-in closet and a spacious ensuite. Natural light reaches the finished lower level through double glass walkout doors that open to the yard. This level offers a recreation area, room to work or exercise, a fifth bedroom, full bathroom and laundry, alongside bountiful storage. The side entry connects to stairs leading down, adding flexibility to the way the home can be used. Private driveway parking for two and nearby Mount Pleasant Station on the Eglinton LRT put the wider city within reach. Then you come home, step outside and leave the day's pace behind.
Property Dimensions
Second Level
Bedroom 2
Dimensions
3.35' × 3.48'
Features
hardwood floor, double closet, large window
Primary Bedroom
Dimensions
4.55' × 4.8'
Features
vaulted ceiling(s), walk-in closet(s), bay window
Bedroom 3
Dimensions
3.35' × 3.84'
Features
hardwood floor, double closet, large window
Bedroom 4
Dimensions
3.28' × 3.84'
Features
hardwood floor, vaulted ceiling(s), large window
Bathroom
Dimensions
1.68' × 2.9'
Features
tile floor, glass doors, 4 pc bath
Bathroom
Dimensions
2.08' × 2.62'
Features
skylight, glass doors, 4 pc ensuite
Main Level
Kitchen
Dimensions
4.04' × 3.53'
Features
modern kitchen, stone counters, b/i appliances
Powder Room
Dimensions
0.84' × 2.13'
Features
tile floor, above grade window, 2 pc bath
Foyer
Dimensions
2.11' × 3.89'
Features
tile floor, double closet, w/o to garden
Living Room
Dimensions
4.14' × 4.8'
Features
hardwood floor, b/i shelves, fireplace
Breakfast
Dimensions
2.59' × 4.32'
Features
dry bar, b/i fridge, w/o to yard
Dining Room
Dimensions
3.94' × 4.45'
Features
coffered ceiling(s), separate room, bay window
Lower Level
Laundry
Dimensions
2.97' × 1.93'
Features
tile floor, laundry sink, above grade window
Bathroom
Dimensions
2.97' × 2.26'
Features
tile floor, glass doors, 3 pc bath
Recreation
Dimensions
6.25' × 9.37'
Features
vinyl floor, stone fireplace, double doors
Bedroom 5
Dimensions
2.97' × 3.02'
Features
vinyl floor, above grade window
All Rooms
Dimensions
0' × 0'
Features
Powder Room
Dimensions
0.84' × 2.13'
Features
tile floor, above grade window, 2 pc bath
Foyer
Dimensions
2.11' × 3.89'
Features
tile floor, double closet, w/o to garden
Laundry
Dimensions
2.97' × 1.93'
Features
tile floor, laundry sink, above grade window
Recreation
Dimensions
6.25' × 9.37'
Features
vinyl floor, stone fireplace, double doors
Breakfast
Dimensions
2.59' × 4.32'
Features
dry bar, b/i fridge, w/o to yard
Living Room
Dimensions
4.14' × 4.8'
Features
hardwood floor, b/i shelves, fireplace
Dining Room
Dimensions
3.94' × 4.45'
Features
coffered ceiling(s), separate room, bay window
Kitchen
Dimensions
4.04' × 3.53'
Features
modern kitchen, stone counters, b/i appliances
Primary Bedroom
Dimensions
4.55' × 4.8'
Features
vaulted ceiling(s), walk-in closet(s), bay window
Bedroom 2
Dimensions
3.35' × 3.48'
Features
hardwood floor, double closet, large window
Bedroom 3
Dimensions
3.35' × 3.84'
Features
hardwood floor, double closet, large window
Bedroom 4
Dimensions
3.28' × 3.84'
Features
hardwood floor, vaulted ceiling(s), large window
Bedroom 5
Dimensions
2.97' × 3.02'
Features
vinyl floor, above grade window
Bathroom
Dimensions
2.97' × 2.26'
Features
tile floor, glass doors, 3 pc bath
Bathroom
Dimensions
1.68' × 2.9'
Features
tile floor, glass doors, 4 pc bath
Bathroom
Dimensions
2.08' × 2.62'
Features
skylight, glass doors, 4 pc ensuite
Have questions about this property?
Contact MeSale history for
Sign in to view property history
The Property Location
Calculate Your Monthly Mortgage Payments
Total Monthly Payment
$11,295 / month
Down Payment Percentage
20.00%
Mortgage Amount (Principal)
$2,156,000
Total Interest Payments
$1,329,306
Total Payment (Principal + Interest)
$3,485,306
Get An Estimate On Selling Your House
Estimated Net Proceeds
$68,000
Realtor Fees
$25,000
Total Selling Costs
$32,000
Sale Price
$500,000
Mortgage Balance
$400,000
Related Properties

192 Erskine
$2,399,000Toronto, ON M4P 1Z4
Listed By: RE/MAX HALLMARK REALTY LTD.

69 Taunton
$3,299,000Toronto, ON M4S 2P2
Listed By: ROYAL LEPAGE TERREQUITY SEYMOUR REAL ESTATE
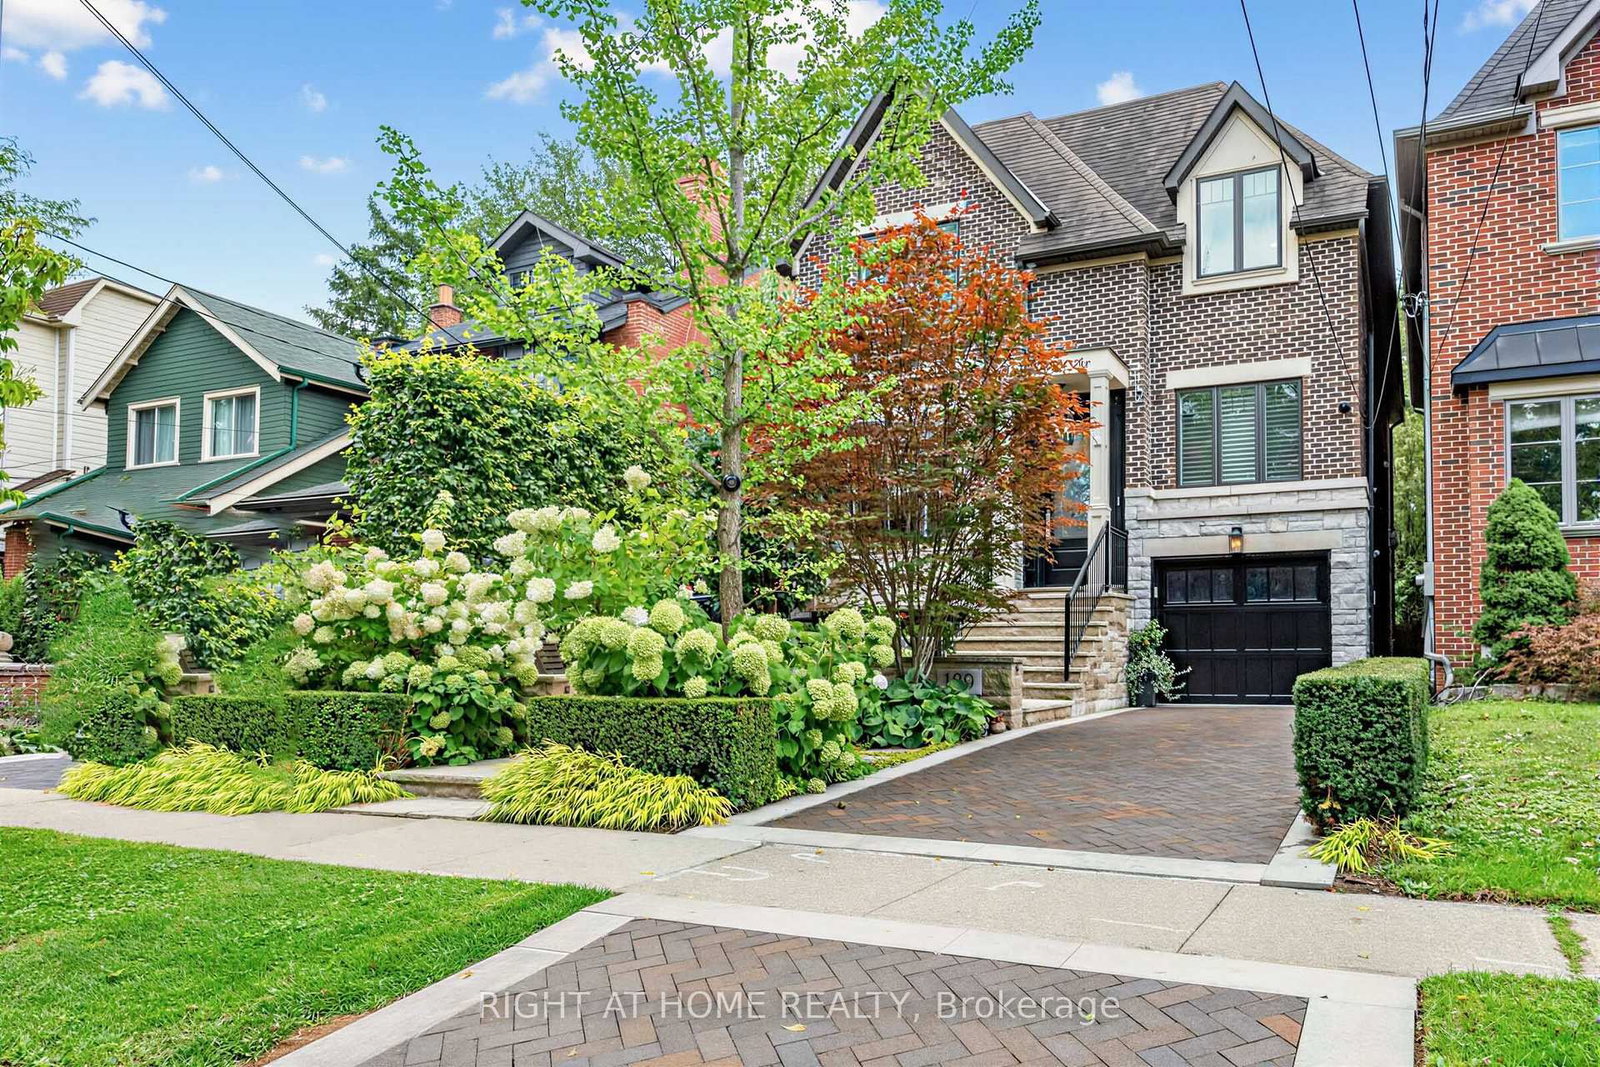
189 Stibbard
$5,199,000Toronto, ON M4P 2C4
Listed By: RIGHT AT HOME REALTY

459 Soudan
$2,995,000Toronto, ON M4S 1X1
Listed By: ROYAL LEPAGE TERREQUITY SEYMOUR REAL ESTATE

Meet Ken Matsumoto
A highly successful and experienced real estate agent, Ken has been serving clients in the Greater Toronto Area for almost two decades. Born and raised in Toronto, Ken has a passion for helping people find their dream homes and investment properties has been the driving force behind his success. He has a deep understanding of the local real estate market, and his extensive knowledge and experience have earned him a reputation amongst his clients as a trusted and reliable partner when dealing with their real estate needs.








