



Sales Representative
A highly successful and experienced real estate agent, Ken has been serving clients in the Greater Toronto Area for almost two decades.
Price
$1,325,000
Bedrooms
3 Beds
Bathrooms
2 Baths
Size
1500-2000 sqft
Year Built
Not listed
Property Type
House
Property Taxes
$6836.74
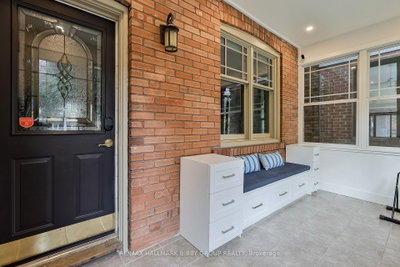
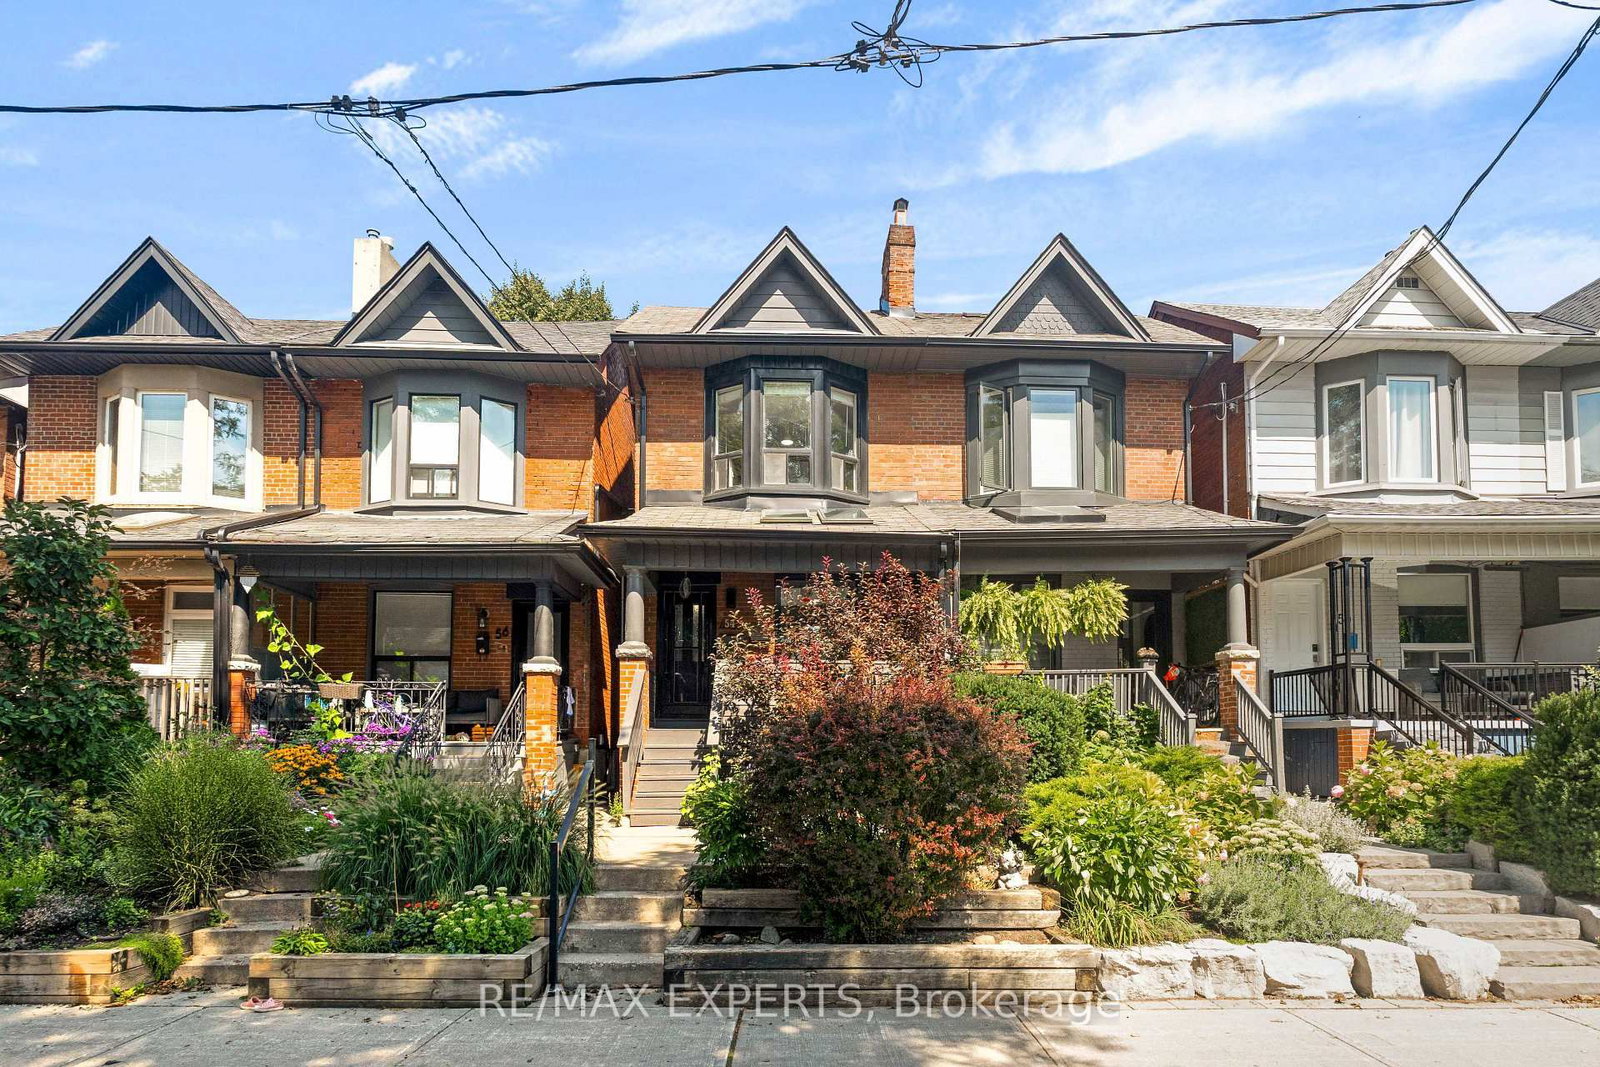
Nestled Tranquilly On One Of Wychwood's Most Coveted Streets, This Meticulously Designed, Three-Bedroom Family Home Rich In Charm And Character Offers A Unique Quality Of Life Just Steps From St. Clair West! Offering A Gracious & Engaging Floorplan, The Principal Living And Dining Rooms Exude Comfort And Scale Promoting Social Circulation - Perfect For Entertaining And Families. The Breathtaking Contemporary Kitchen Features Stainless Steel Appliances, A Convenient Breakfast Bar And Seamlessly Integrates Into The Landscaped Rear Gardens. The Expansive Primary Bedroom Retreat Provides Ample Storage And Overlooks The Quiet Tree-Lined Street. Two Additional Spacious Bedrooms Are On The Upper Level, As Well As A Updated Four-Piece Spa-Like Bathroom. The Expansive Lower Level Includes A Family Room, Guest Bedroom, Laundry & Three-Piece Bathroom. The Exceptional And Tranquil Backyard Oasis Is Perfect For Families And Avid Gardeners With Convenient Access To A Large Carport With Additional Storage Space. Unbeatable Location! Steps To Acclaimed Restaurants And Shops Of St Clair Avenue West, Wychwood Barns, Winona Drive P.S., Hillcrest Villager's Park & Public Transit.
Dimensions
0' × 0'
Features
Dimensions
0' × 0'
Features
Dimensions
0' × 0'
Features
Dimensions
0' × 0'
Features
Dimensions
0' × 0'
Features
Dimensions
0' × 0'
Features
Dimensions
0' × 0'
Features
Dimensions
0' × 0'
Features
Dimensions
0' × 0'
Features
Dimensions
0' × 0'
Features
Dimensions
0' × 0'
Features
Dimensions
0' × 0'
Features
Have questions about this property?
Contact MeTotal Monthly Payment
$5,830 / month
Down Payment Percentage
20.00%
Mortgage Amount (Principal)
$1,060,000
Total Interest Payments
$653,555
Total Payment (Principal + Interest)
$1,713,555
Estimated Net Proceeds
$68,000
Realtor Fees
$25,000
Total Selling Costs
$32,000
Sale Price
$500,000
Mortgage Balance
$400,000
Toronto, ON M6G 2A9
Listed By: RE/MAX EXPERTS

Toronto, ON M6G 2C2
Listed By: HOMELIFE BROADWAY REALTY INC.

Toronto, ON M6G 2K1
Listed By: SUTTON GROUP-ASSOCIATES REALTY INC.

Toronto, ON M6H 2V3
Listed By: PROPERTY.CA INC.

A highly successful and experienced real estate agent, Ken has been serving clients in the Greater Toronto Area for almost two decades. Born and raised in Toronto, Ken has a passion for helping people find their dream homes and investment properties has been the driving force behind his success. He has a deep understanding of the local real estate market, and his extensive knowledge and experience have earned him a reputation amongst his clients as a trusted and reliable partner when dealing with their real estate needs.









