





Sales Representative
A highly successful and experienced real estate agent, Ken has been serving clients in the Greater Toronto Area for almost two decades.
Price
$2,275,000
Bedrooms
3 Beds
Bathrooms
4 Baths
Size
2000-2500 sqft
Year Built
Not listed
Property Type
House
Property Taxes
$10665.62
Welcome to 6 Romney, a spacious and beautifully maintained family home situated on an exceptional 113 x 64 ft lot in sought-after Armour Heights community. Featuring three generous bedrooms, four meticulously updated bathrooms This home offers an impressive amount of living space and an open concept ideal for entertaining. The renovated eat-in kitchen, with a large kitchen island, is thoughtfully designed with custom Florentine kitchen cabinetry, quartz countertops, stainless-steel appliances and walks out to a spacious three tier deck and large backyard with a sunken 8 persons hot tub that is your private oasis for entertaining and family time. Upstairs, step into a luxurious primary bedroom designed for comfort and relaxation. This inviting space features an electric fireplace, creating a warm and cozy ambiance for a quiet evening. A spacious walk-in closet offers plenty of storage, while the stunning ensuite provides a private, spa-like retreat with elegant finishes. A perfect blend of comfort, style and functionality. Two additional generously sized bedrooms, and an updated 3-piece family bathroom completes the second floor.The finished lower level provides additional flexible living space with a recreation room, 2-piece bathroom and ground-level windows with extensive built in storage in the laundry room. This is a wonderful opportunity to own a beautifully fully renovated and exceptionally spacious family home in the highly desirable Summit Heights public school district.
Dimensions
0' × 0'
Features
Dimensions
0' × 0'
Features
Dimensions
0' × 0'
Features
Dimensions
0' × 0'
Features
Dimensions
0' × 0'
Features
Dimensions
0' × 0'
Features
Dimensions
0' × 0'
Features
Dimensions
0' × 0'
Features
Dimensions
0' × 0'
Features
Dimensions
0' × 0'
Features
Dimensions
0' × 0'
Features
Dimensions
0' × 0'
Features
Have questions about this property?
Contact MeTotal Monthly Payment
$9,562 / month
Down Payment Percentage
20.00%
Mortgage Amount (Principal)
$1,820,000
Total Interest Payments
$1,122,141
Total Payment (Principal + Interest)
$2,942,141
Estimated Net Proceeds
$68,000
Realtor Fees
$25,000
Total Selling Costs
$32,000
Sale Price
$500,000
Mortgage Balance
$400,000

Toronto, ON M2N 1G5
Listed By: RE/MAX ATRIUM HOME REALTY
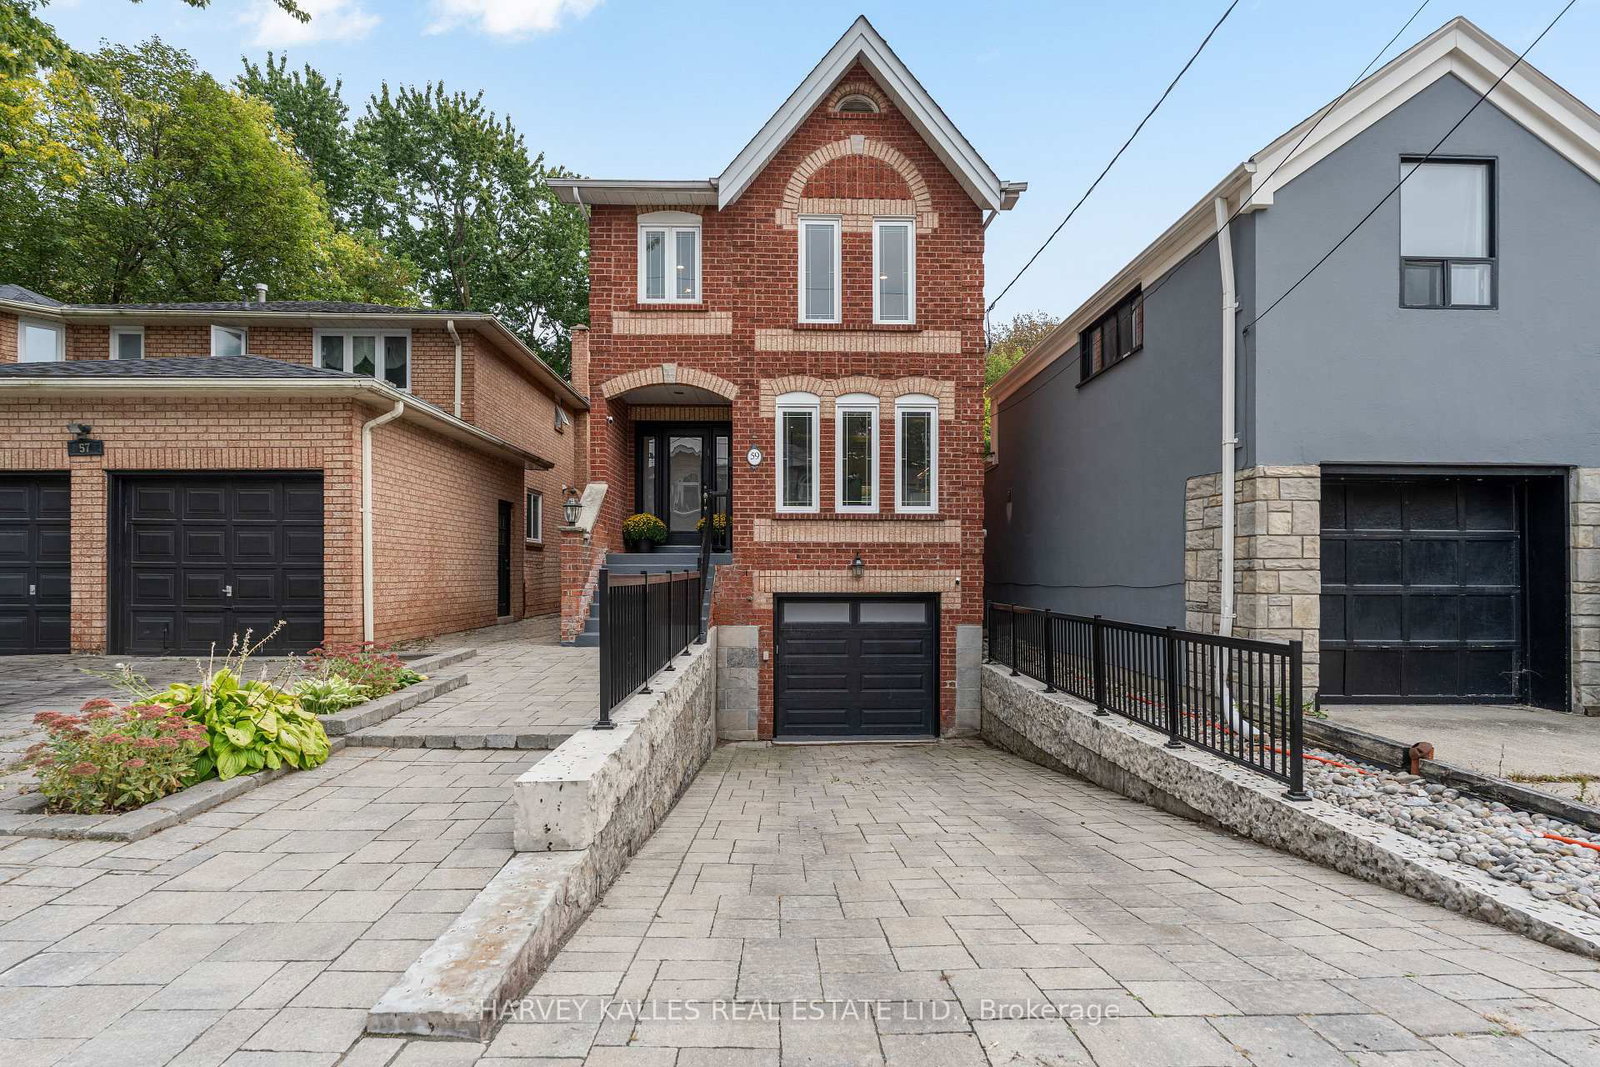
Toronto, ON M2N 1C9
Listed By: HARVEY KALLES REAL ESTATE LTD.

Toronto, ON M2N 1G9
Listed By: ROYAL LEPAGE REAL ESTATE SERVICES LTD.
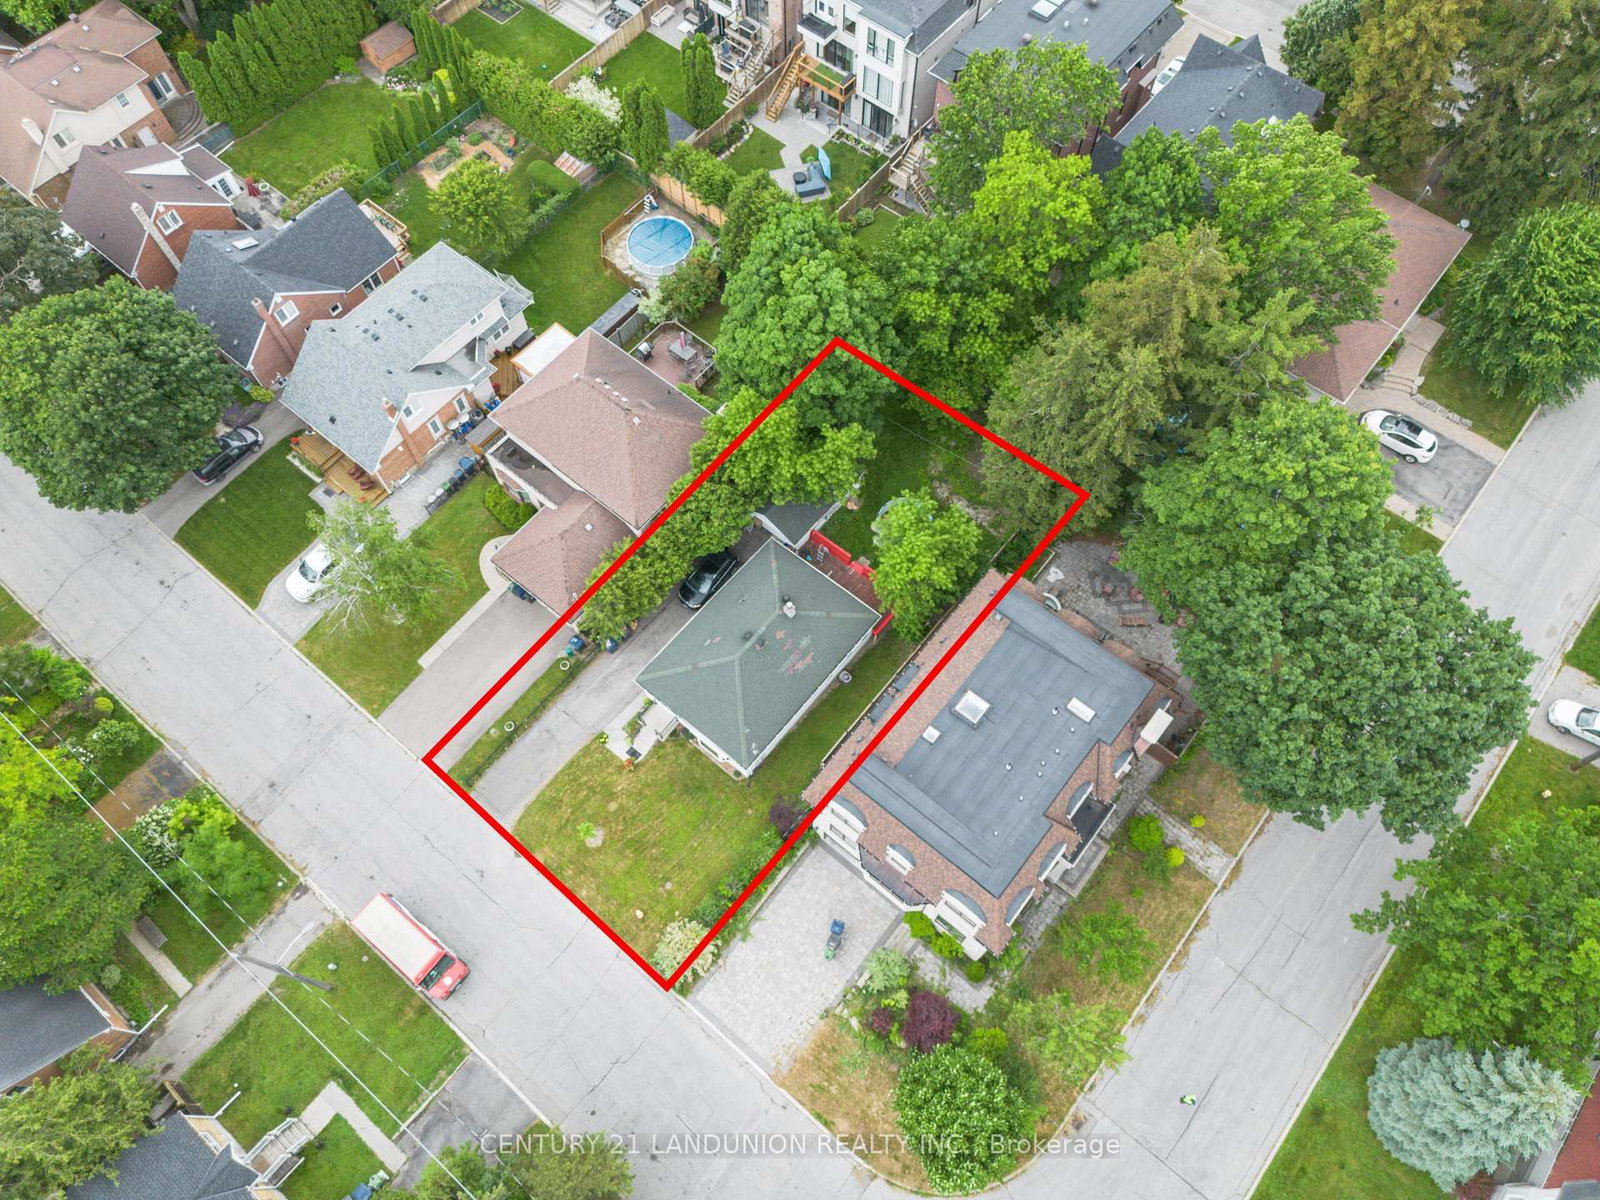
Toronto, ON M2N 1S3
Listed By: CENTURY 21 LANDUNION REALTY INC.

A highly successful and experienced real estate agent, Ken has been serving clients in the Greater Toronto Area for almost two decades. Born and raised in Toronto, Ken has a passion for helping people find their dream homes and investment properties has been the driving force behind his success. He has a deep understanding of the local real estate market, and his extensive knowledge and experience have earned him a reputation amongst his clients as a trusted and reliable partner when dealing with their real estate needs.









