





Ken Matsumoto
Sales Representative
A highly successful and experienced real estate agent, Ken has been serving clients in the Greater Toronto Area for almost two decades.
263 Lauder Avenue, Oakwood Village M6E 3H5
Price
$1,299,900
Bedrooms
4 Beds
Bathrooms
1 Baths
Size
1100-1500 sqft
Year Built
Not listed
Property Type
House
Property Taxes
$5271
Description
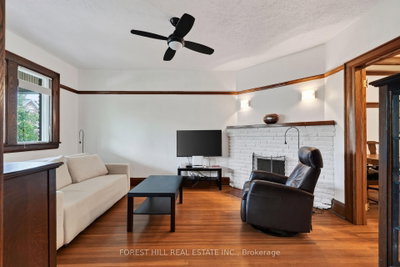
Rarely available St Clair Village century home. Solidly built 4 bedroom Detached two-story brick and stone family home a short walk from St clair shops and restaurants in Toronto's desirable St. Clair Village. Well maintained by long-time owners. Wide stone covered front porch. Original hardwood floors, baseboards & trim throughout. Original stained glass windows.Spacious Dining room with beamed ceilings and plate rail, double French doors opening to an English garden. Living room with a faux fireplace and large windows. Four good-sized bedrooms with large closets(3), well suited to shared living. Original built in storage for linens andessentials. Deep 25 x 120 ft lot with a mutual drive, permeable paver front pad parking (permit renewalrequired). Garage converted to a workshop with "roughed in electrical". Separate side entrance to high dry unfinished basement with potential for a future guest suite. High Efficiency Furnace and CAC. Upgraded 200amp electric panel. Sump Pump with battery backup. A wonderful mix of old world charm withmodern updates.
Property Dimensions
All Rooms
Dimensions
0' × 0'
Features
Dimensions
0' × 0'
Features
Dimensions
0' × 0'
Features
Dimensions
0' × 0'
Features
Dimensions
0' × 0'
Features
Dimensions
0' × 0'
Features
Dimensions
0' × 0'
Features
Dimensions
0' × 0'
Features
Dimensions
0' × 0'
Features
Dimensions
0' × 0'
Features
Dimensions
0' × 0'
Features
Dimensions
0' × 0'
Features
Have questions about this property?
Contact MeSale history for
Sign in to view property history
The Property Location
Calculate Your Monthly Mortgage Payments
Total Monthly Payment
$5,609 / month
Down Payment Percentage
20.00%
Mortgage Amount (Principal)
$1,039,920
Total Interest Payments
$641,174
Total Payment (Principal + Interest)
$1,681,094
Get An Estimate On Selling Your House
Estimated Net Proceeds
$68,000
Realtor Fees
$25,000
Total Selling Costs
$32,000
Sale Price
$500,000
Mortgage Balance
$400,000
Related Properties

77 Alameda
$2,448,800Toronto, ON M6C 3W4
Listed By: RE/MAX WEST REALTY INC.

381 Glenholme
$2,275,000Toronto, ON M6E 3E6
Listed By: HARVEY KALLES REAL ESTATE LTD.

443 Northcliffe
$2,145,000Toronto, ON M6E 3L3
Listed By: RE/MAX REALTRON REALTY INC.

368 Glenholme
$1,069,000Toronto, ON M6E 3E5
Listed By: SUTTON GROUP-ASSOCIATES REALTY INC.

Meet Ken Matsumoto
A highly successful and experienced real estate agent, Ken has been serving clients in the Greater Toronto Area for almost two decades. Born and raised in Toronto, Ken has a passion for helping people find their dream homes and investment properties has been the driving force behind his success. He has a deep understanding of the local real estate market, and his extensive knowledge and experience have earned him a reputation amongst his clients as a trusted and reliable partner when dealing with their real estate needs.








