







Ken Matsumoto
Sales Representative
A highly successful and experienced real estate agent, Ken has been serving clients in the Greater Toronto Area for almost two decades.
16 Barton Avenue, Annex M5R 1G8
Price
$1,825,000
Bedrooms
5 Beds
Bathrooms
2 Baths
Size
2000-2500 sqft
Year Built
Not listed
Property Type
House
Property Taxes
$10819.09
Explore A Virtual Tour
Description
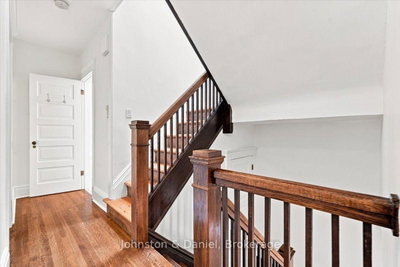
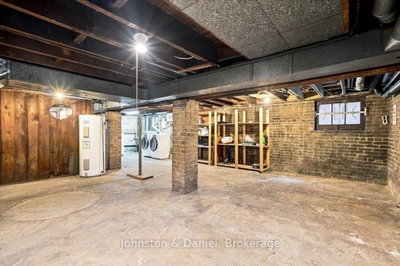
Come home to the heart of the Annex! Distinguished semi-detached home offers 5 bedrooms plus a sunroom/office, combining charming original character with thoughtful high value updates such as new windows and central heat/AC. The inviting oversized front porch sets the tone for this gracious home. Original fireplaces on the main and second floors, stained-glass windows, pocket/French doors add architectural appeal throughout. Updated kitchen, partially open to dining with generous counter space/storage. Three bedrooms plus sunroom/office (renovated in 2025) on the 2nd floor including a huge primary bedroom with wall-to-wall built-ins and a walk-out to a private terrace. One of the 2nd floor bedrooms could function as family room with original fireplace/South light. The third floor features two more generous bedrooms with tall ceilings and large double closets. New Pella windows and updated central heating and cooling add comfort and efficiency. Central A/C is complemented by a ductless unit for added comfort on the 3rd floor. Private GARAGE and L-Shaped Lot with private yard. Steps to the subway, U of T, Yorkville, Christie Pits, parks, cafés and restaurants. A rare opportunity to enjoy the character and convenience of the Annex in a well-appointed move-in ready home.
Property Dimensions
All Rooms
Dimensions
0' × 0'
Features
Dimensions
0' × 0'
Features
Dimensions
0' × 0'
Features
Dimensions
0' × 0'
Features
Dimensions
0' × 0'
Features
Dimensions
0' × 0'
Features
Dimensions
0' × 0'
Features
Dimensions
0' × 0'
Features
Dimensions
0' × 0'
Features
Dimensions
0' × 0'
Features
Dimensions
0' × 0'
Features
Dimensions
0' × 0'
Features
Have questions about this property?
Contact MeSale history for
Sign in to view property history
The Property Location
Calculate Your Monthly Mortgage Payments
Total Monthly Payment
$7,958 / month
Down Payment Percentage
20.00%
Mortgage Amount (Principal)
$1,460,000
Total Interest Payments
$900,179
Total Payment (Principal + Interest)
$2,360,179
Get An Estimate On Selling Your House
Estimated Net Proceeds
$68,000
Realtor Fees
$25,000
Total Selling Costs
$32,000
Sale Price
$500,000
Mortgage Balance
$400,000
Related Properties

112 Albany
$2,189,000Toronto, ON M5R 3C4
Listed By: WRIGHT REAL ESTATE LTD.

Meet Ken Matsumoto
A highly successful and experienced real estate agent, Ken has been serving clients in the Greater Toronto Area for almost two decades. Born and raised in Toronto, Ken has a passion for helping people find their dream homes and investment properties has been the driving force behind his success. He has a deep understanding of the local real estate market, and his extensive knowledge and experience have earned him a reputation amongst his clients as a trusted and reliable partner when dealing with their real estate needs.








