





Sales Representative
A highly successful and experienced real estate agent, Ken has been serving clients in the Greater Toronto Area for almost two decades.
Price
$6,480,000
Bedrooms
3 Beds
Bathrooms
4 Baths
Size
3250-3499 sqft
Year Built
Not listed
Property Type
Condo
Property Taxes
$24184
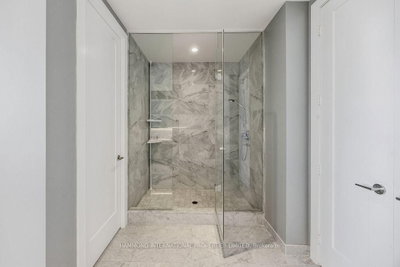
The Aquavista Penthouse Waterfront Living with Exceptional Indoor and Outdoor Space. Welcome to The Aquavista Penthouse at 1 Edgewater Drive, Suite SPH10, a rare two-level waterfront residence offering approximately 3,447 sqft of interior living space plus 2,005 sqft. of outdoor space, three bedroom suites, a main-floor office, and spectacular private outdoor areas. A welcoming foyer opens to expansive living and dining rooms designed for both everyday comfort and large-scale entertaining with 10 ft ceilings. The curved living room adds architectural character, while a balcony extends the living space outdoors. The spacious dining area easily accommodates family gatherings and special occasions. The kitchen features a large central island, generous breakfast area, and direct access to a second balcony, creating a bright and inviting hub for daily living. An adjacent office provides a convenient space for working from home, reading, or quiet retreat. Privately situated on the main floor, the primary suite offers exceptional scale, including a spacious bedroom with room for a sitting area, two walk-in closets, and a luxurious ensuite with double vanity, separate tub and shower, and enclosed water closet. A second main-floor bedroom includes its own walk-in closet and ensuite bathroom, while a powder room and dedicated laundry room complete the level. Upstairs, a third bedroom suite with walk-in closet and ensuite bath is accompanied by a separate sitting room, creating an ideal guest retreat or flexible living space. These rooms open directly onto the penthouse's signature feature: an expansive private rooftop terrace.
Unit Number
1210
Maintenance Fee
$3575.49/month
Inclusions
Parking
Building Insurance
Yes
Exposure
South
Locker
Not listed
Parking Type
Underground
Pet Policy
Yes-with Restrictions
Property Manager
Forest Hill property management
Stories
12 floors
Condo Corp Number
2768
Water
Not included
Hydro
Not included
Cable
Not included
Heat
Not included
Parking
Included
Taxes
Not included
Total Monthly Payment
$0 / month
Down Payment Percentage
20.00%
Mortgage Amount (Principal)
$5,184,000
Total Interest Payments
$3,196,252
Total Payment (Principal + Interest)
$8,380,252
Estimated Net Proceeds
$68,000
Realtor Fees
$25,000
Total Selling Costs
$32,000
Sale Price
$500,000
Mortgage Balance
$400,000

Toronto, ON M5A 4M6
Listed By: ROYAL LEPAGE SIGNATURE REALTY

Toronto, ON M5E 0E4
Listed By: RE/MAX CROSSROADS REALTY INC.

Toronto, ON M5A 2P2
Listed By: CENTURY 21 ATRIA REALTY INC.

Toronto, ON M5A 0N8
Listed By: ROYAL LEPAGE SIGNATURE REALTY

A highly successful and experienced real estate agent, Ken has been serving clients in the Greater Toronto Area for almost two decades. Born and raised in Toronto, Ken has a passion for helping people find their dream homes and investment properties has been the driving force behind his success. He has a deep understanding of the local real estate market, and his extensive knowledge and experience have earned him a reputation amongst his clients as a trusted and reliable partner when dealing with their real estate needs.









