



Sales Representative
A highly successful and experienced real estate agent, Ken has been serving clients in the Greater Toronto Area for almost two decades.
Price
$899,000
Bedrooms
3 Beds
Bathrooms
2 Baths
Size
1100-1500 sqft
Year Built
Not listed
Property Type
House
Property Taxes
$5572.71
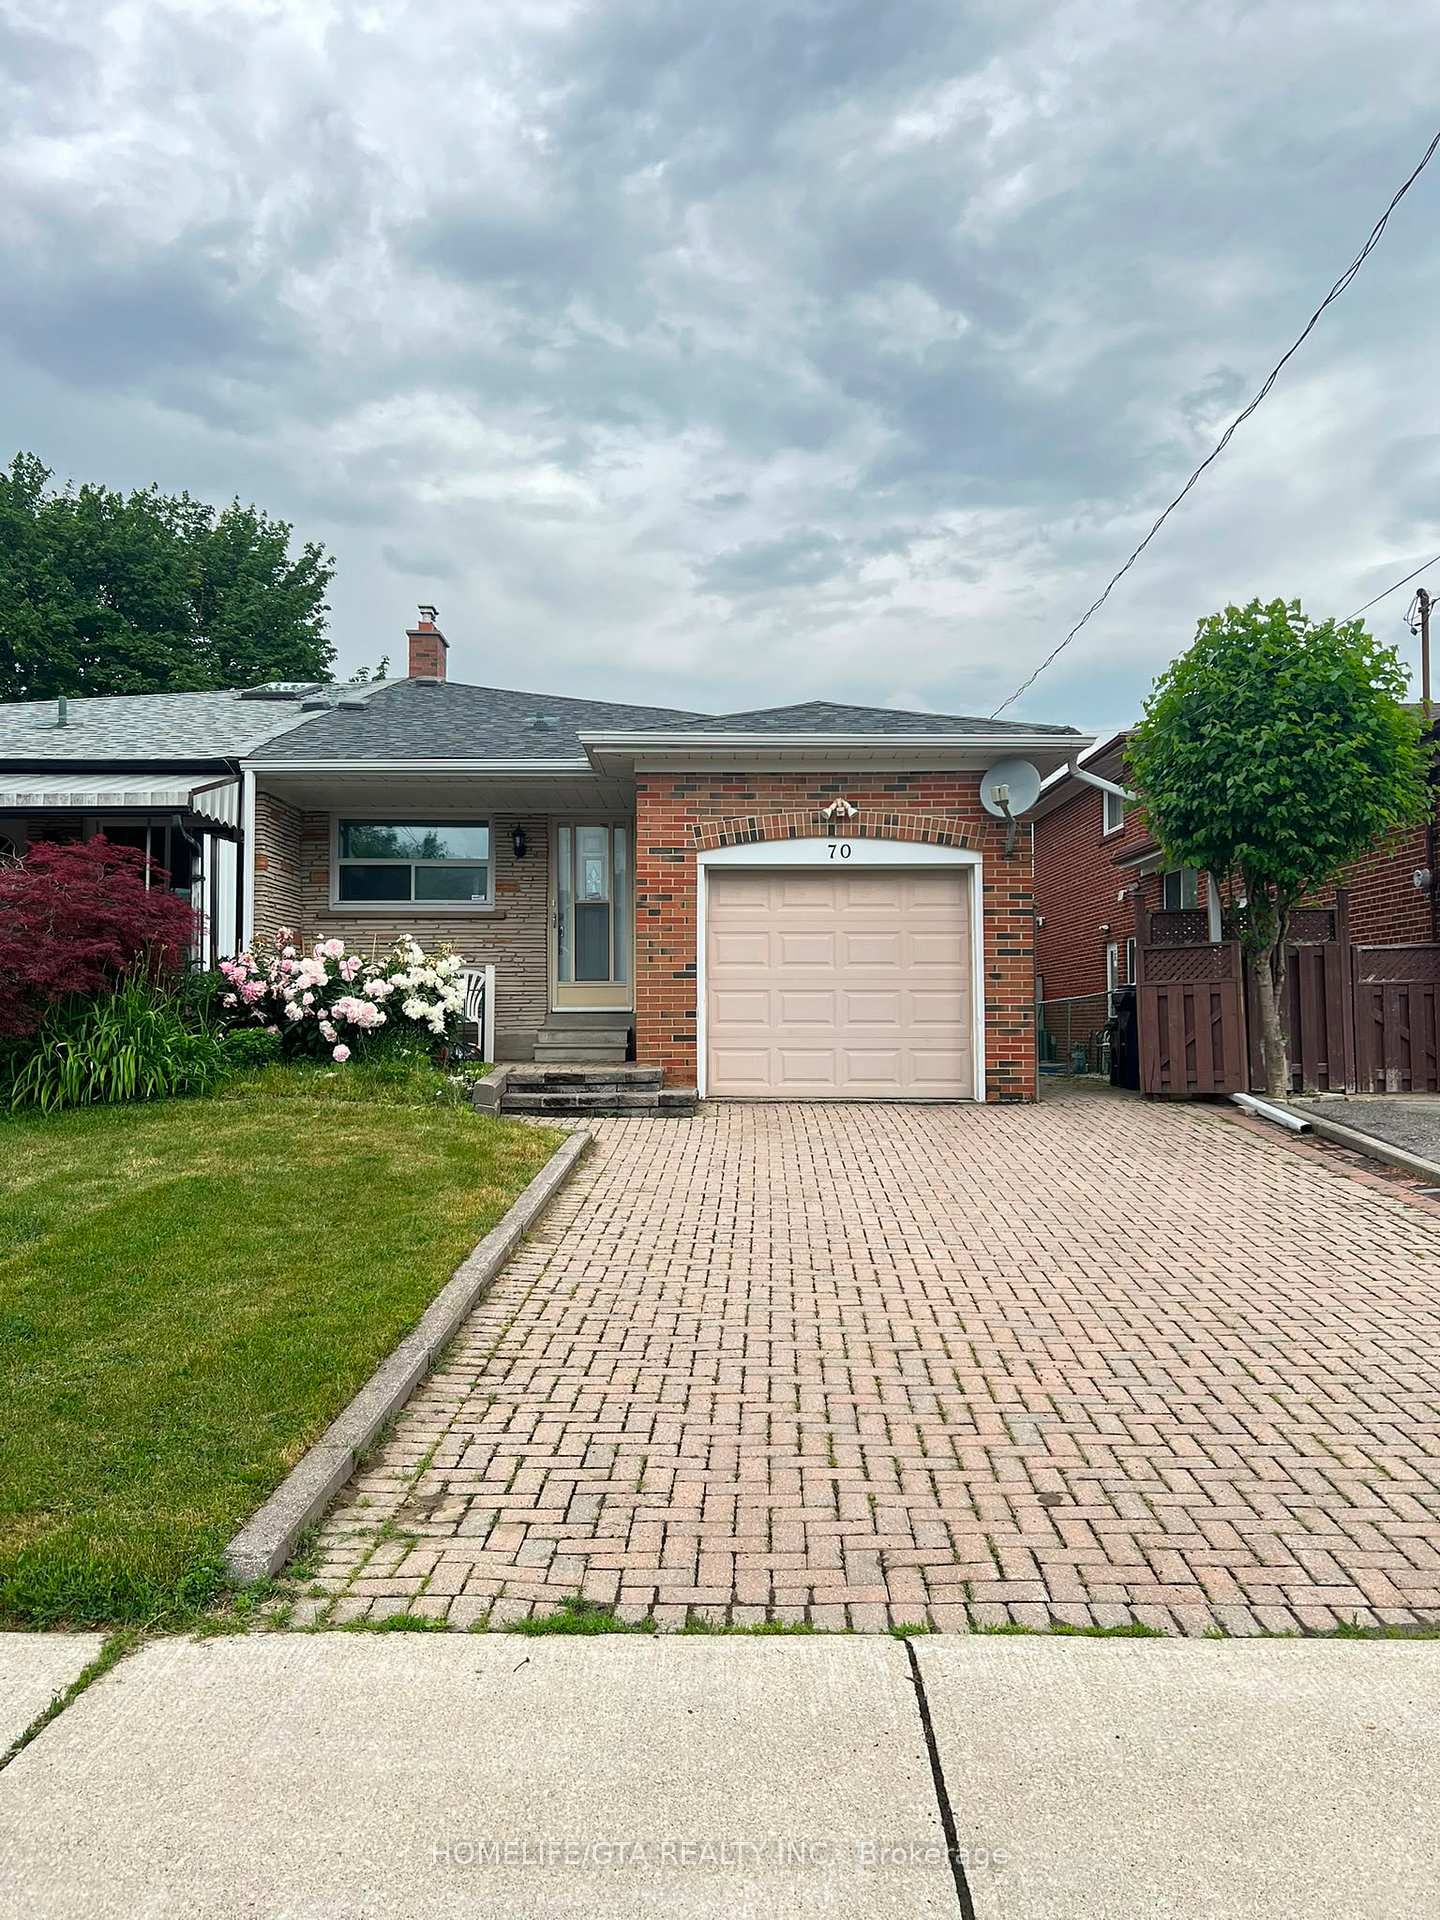
A home designed for living, offering space, comfort, and greenery in highly desirable Newtonbrook West. Nestled on a quiet crescent just steps from Bathurst & Steeles, shopping, restaurants, schools, parks, and TTC. Lovingly maintained by long-term owners, this home features generously sized bedrooms and a practical layout with plenty of potential to make it your own. Set on an exceptionally deep lot, the private backyard is framed by 40+ Emerald Cedar trees, mature fruit trees, and a vegetable garden, creating a peaceful outdoor retreat. Inside, the bright main floor features a modern kitchen with stainless steel appliances, granite countertops, breakfast bar, extra window, and a beautiful handmade stained-glass feature. The living and dining areas showcase a striking double-sided gas fireplace. Handmade foyer tilework and custom solid-wood doors with Niagara Glass add distinctive character. The spa-inspired bathroom features a corner Jacuzzi tub and steam shower, complemented by additional cabinetry and closet space. The basement offers added flexibility with above-grade windows, a second kitchen, laundry area, and bathroom. A wonderful opportunity to enjoy a spacious home, deep private lot, mature greenery, and unique craftsmanship in a convenient, established neighbourhood.
Dimensions
4.01' × 2.72'
Features
closet, hardwood floor, w/o to deck
Dimensions
3.73' × 2.69'
Features
open concept, hardwood floor, stainless steel appl
Dimensions
6.63' × 2.53'
Features
combined w/living, hardwood floor, 2 way fireplace
Dimensions
6.63' × 2.53'
Features
combined w/family, hardwood floor, 2 way fireplace
Dimensions
4.37' × 3.25'
Features
large closet, hardwood floor, window
Dimensions
3' × 2.87'
Features
closet, hardwood floor, window
Dimensions
3.73' × 2.08'
Features
stained glass, hardwood floor, open concept
Dimensions
4.85' × 3.74'
Features
above grade window, fireplace, closet
Dimensions
5.49' × 5.08'
Features
above grade window, pot lights, open concept
Dimensions
3.56' × 2.92'
Features
above grade window, breakfast area, open concept
Dimensions
0' × 0'
Features
Dimensions
6.63' × 2.53'
Features
combined w/family, hardwood floor, 2 way fireplace
Dimensions
5.49' × 5.08'
Features
above grade window, pot lights, open concept
Dimensions
3.73' × 2.08'
Features
stained glass, hardwood floor, open concept
Dimensions
3.73' × 2.69'
Features
open concept, hardwood floor, stainless steel appl
Dimensions
3.56' × 2.92'
Features
above grade window, breakfast area, open concept
Dimensions
4.37' × 3.25'
Features
large closet, hardwood floor, window
Dimensions
4.01' × 2.72'
Features
closet, hardwood floor, w/o to deck
Dimensions
4.85' × 3.74'
Features
above grade window, fireplace, closet
Dimensions
3' × 2.87'
Features
closet, hardwood floor, window
Dimensions
6.63' × 2.53'
Features
combined w/living, hardwood floor, 2 way fireplace
Have questions about this property?
Contact MeTotal Monthly Payment
$4,194 / month
Down Payment Percentage
20.00%
Mortgage Amount (Principal)
$719,200
Total Interest Payments
$443,431
Total Payment (Principal + Interest)
$1,162,631
Estimated Net Proceeds
$68,000
Realtor Fees
$25,000
Total Selling Costs
$32,000
Sale Price
$500,000
Mortgage Balance
$400,000
Toronto, ON M2M 1P7
Listed By: HOMELIFE/GTA REALTY INC.

A highly successful and experienced real estate agent, Ken has been serving clients in the Greater Toronto Area for almost two decades. Born and raised in Toronto, Ken has a passion for helping people find their dream homes and investment properties has been the driving force behind his success. He has a deep understanding of the local real estate market, and his extensive knowledge and experience have earned him a reputation amongst his clients as a trusted and reliable partner when dealing with their real estate needs.









