







Ken Matsumoto
Sales Representative
A highly successful and experienced real estate agent, Ken has been serving clients in the Greater Toronto Area for almost two decades.
528 Soudan Avenue, Mount Pleasant East M4S 1X4
Price
$999,000
Bedrooms
4 Beds
Bathrooms
3 Baths
Size
1500-2000 sqft
Year Built
Not listed
Property Type
House
Property Taxes
$6921.14
Explore A Virtual Tour
Description
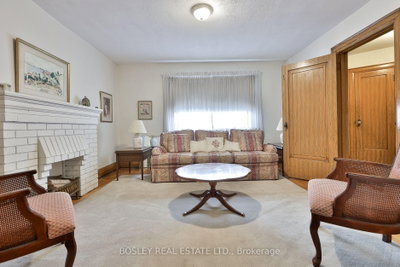
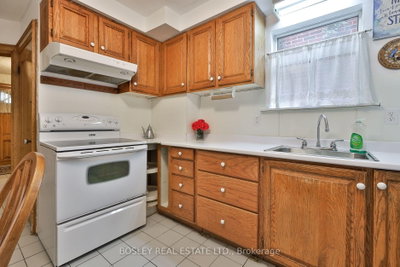
Renovators & contractors, pay attention! Or perhaps you're a young family dreaming of getting into Maurice Cody Elementary School. With a little imagination, this oversized 25 x 112 ft semi-detached home in the heart of Davisville could become the treasure you've been waiting to find. The addition creates a surprisingly spacious layout with 4 bedrooms upstairs and a large Family Room on the main floor. The classic 1930s living and dining rooms retain their original character, including hardwood floors, original wood trim and wainscotting, a beautiful oversized front window, decorative fireplace, antique glass door and French doors to the formal dining room-all remarkably well preserved. The updated kitchen flows into the generous Family Room, complete with wood-burning fireplace, discreet 2-pc powder room and walk-out to the large backyard ideal for kids playtime and the family dog. Upstairs, the oversized Primary Bdrm features a 4 PC Ensuite/Jack & Jill bath shared with the 2nd bdrm, plus a walk-out that cannot currently be used as there is no balcony. Three additional bedrooms provide plenty of space for family living. This home simply doesn't feel like a semi! The bsmt is a blank canvas with a side entrance off the mutual drive-imagine a recreation room, 5th bdm, second kitchen or whatever suits your needs. The drive is mutual but there are other potential possibilities for parking. The current owners parked on the front yard, and three immediate neighbours have been granted front-yard parking licences; there are no guarantees, but it may be worth exploring. When was the last time you saw a 4-bedroom semi in Davisville with this much space, a great big backyard and so much potential? Estate Sale, property, chattels and fixtures are being sold in As Is Condition. Please refer to the Home Inspection attached to the MLS listing for additional information. Bring your vision and unlock the possibilities!
Property Dimensions
All Rooms
Dimensions
0' × 0'
Features
Dimensions
0' × 0'
Features
Dimensions
0' × 0'
Features
Dimensions
0' × 0'
Features
Dimensions
0' × 0'
Features
Dimensions
0' × 0'
Features
Dimensions
0' × 0'
Features
Dimensions
0' × 0'
Features
Dimensions
0' × 0'
Features
Dimensions
0' × 0'
Features
Dimensions
0' × 0'
Features
Dimensions
0' × 0'
Features
Have questions about this property?
Contact MeSale history for
Sign in to view property history
The Property Location
Calculate Your Monthly Mortgage Payments
Total Monthly Payment
$4,666 / month
Down Payment Percentage
20.00%
Mortgage Amount (Principal)
$799,200
Total Interest Payments
$492,756
Total Payment (Principal + Interest)
$1,291,956
Get An Estimate On Selling Your House
Estimated Net Proceeds
$68,000
Realtor Fees
$25,000
Total Selling Costs
$32,000
Sale Price
$500,000
Mortgage Balance
$400,000
Related Properties

113 Sherwood
$2,499,000Toronto, ON M4P 2A6
Listed By: ROYAL LEPAGE REAL ESTATE SERVICES OXLEY REAL ESTAT

Meet Ken Matsumoto
A highly successful and experienced real estate agent, Ken has been serving clients in the Greater Toronto Area for almost two decades. Born and raised in Toronto, Ken has a passion for helping people find their dream homes and investment properties has been the driving force behind his success. He has a deep understanding of the local real estate market, and his extensive knowledge and experience have earned him a reputation amongst his clients as a trusted and reliable partner when dealing with their real estate needs.








