





Ken Matsumoto
Sales Representative
A highly successful and experienced real estate agent, Ken has been serving clients in the Greater Toronto Area for almost two decades.
20 Connable Drive, Casa Loma M5R 1Z8
Price
$2,695,000
Bedrooms
3 Beds
Bathrooms
4 Baths
Size
3500-5000 sqft
Year Built
Not listed
Property Type
House
Property Taxes
$13627.44
Description
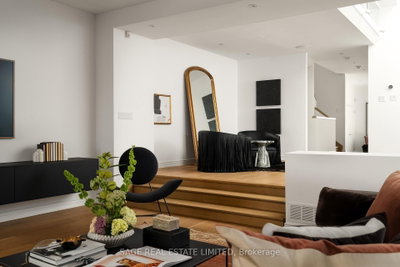
RAVINE ABOUT CONNABLE. Palatial proportions, ravine views and light, light, LIGHT. Tucked into a secret little Casa Loma enclave, 20 Connable is over 4,000 square feet of big, bright, wonderfully unexpected living that feels worlds away from the city (yet is somehow right in the middle of it). Inside things get seriously grand. Fabulous foyer with powder room, soaring double-height ceilings and skylights over the dining area, and an enormous sunken living room with a gas fireplace looking out through floor-to-ceiling glass at your backyard / gigantic urban forest. A big, renovated eat-in kitchen is equal parts beautiful and practical, made for cooking, entertaining and everyone hanging out in the kitchen anyway. Upstairs, three massive bedrooms include a grand primary suite with ensuite bath (separate steam shower!), walk-in closet and a wall of built-ins. Downstairs, the tall, finished lower level just keeps going with a huge rec room, extra bedroom, game room and walkout straight to a ground-level terrace. Four bathrooms. Almost unheard-of three-car parking. Ravine views. Over 4,000 square feet of living space. Enough natural light to turn your houseplant collection into a small jungle. And all of it tucked into Casa Loma, steps to St. Clair, the subway and some of the best of midtown Toronto.Come and get what we're ravine about!
Property Dimensions
All Rooms
Dimensions
0' × 0'
Features
Dimensions
0' × 0'
Features
Dimensions
0' × 0'
Features
Dimensions
0' × 0'
Features
Dimensions
0' × 0'
Features
Dimensions
0' × 0'
Features
Dimensions
0' × 0'
Features
Dimensions
0' × 0'
Features
Dimensions
0' × 0'
Features
Dimensions
0' × 0'
Features
Dimensions
0' × 0'
Features
Dimensions
0' × 0'
Features
Have questions about this property?
Contact MeSale history for
Sign in to view property history
The Property Location
Calculate Your Monthly Mortgage Payments
Total Monthly Payment
$11,318 / month
Down Payment Percentage
20.00%
Mortgage Amount (Principal)
$2,156,000
Total Interest Payments
$1,329,306
Total Payment (Principal + Interest)
$3,485,306
Get An Estimate On Selling Your House
Estimated Net Proceeds
$68,000
Realtor Fees
$25,000
Total Selling Costs
$32,000
Sale Price
$500,000
Mortgage Balance
$400,000
Related Properties
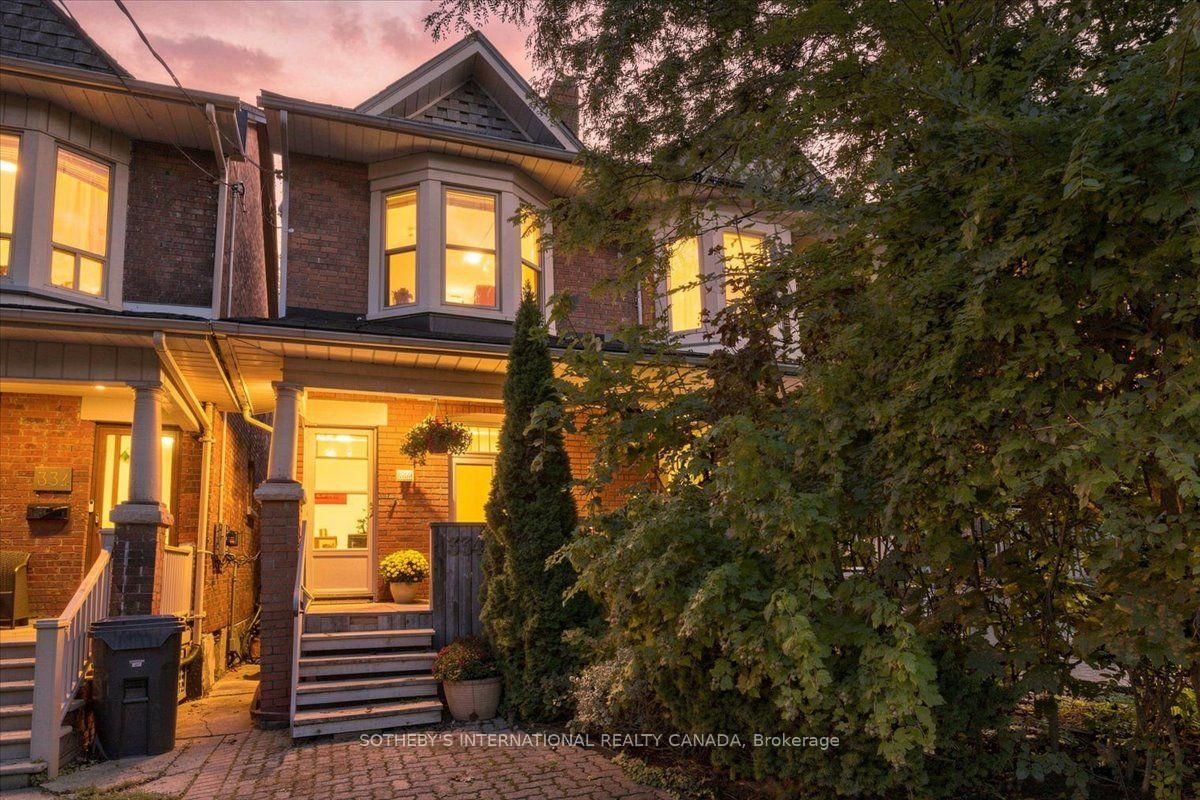
334 Albany
$1,399,000Toronto, ON M5R 3C9
Listed By: SOTHEBY'S INTERNATIONAL REALTY CANADA
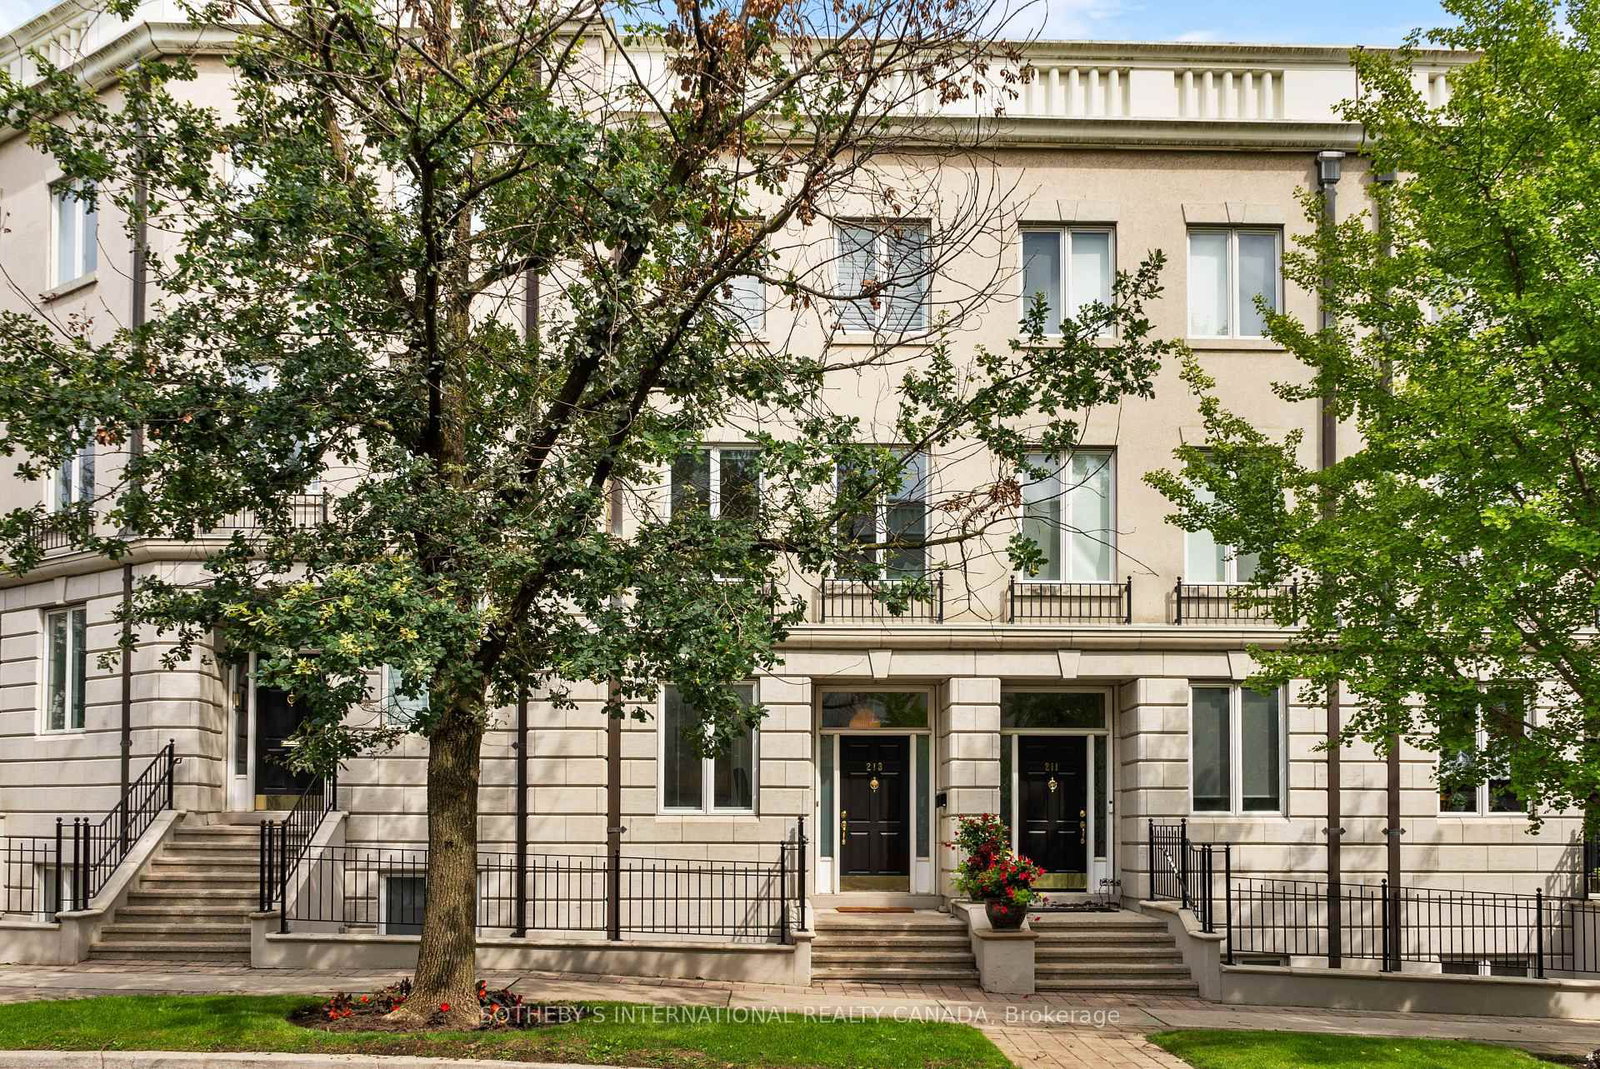
213 Walmer
$2,299,000Toronto, ON M5R 3P7
Listed By: SOTHEBY'S INTERNATIONAL REALTY CANADA

Meet Ken Matsumoto
A highly successful and experienced real estate agent, Ken has been serving clients in the Greater Toronto Area for almost two decades. Born and raised in Toronto, Ken has a passion for helping people find their dream homes and investment properties has been the driving force behind his success. He has a deep understanding of the local real estate market, and his extensive knowledge and experience have earned him a reputation amongst his clients as a trusted and reliable partner when dealing with their real estate needs.








