



Sales Representative
A highly successful and experienced real estate agent, Ken has been serving clients in the Greater Toronto Area for almost two decades.
Price
$1,195,000
Bedrooms
3 Beds
Bathrooms
3 Baths
Size
2000-2500 sqft
Year Built
Not listed
Property Type
House
Property Taxes
$7987.71
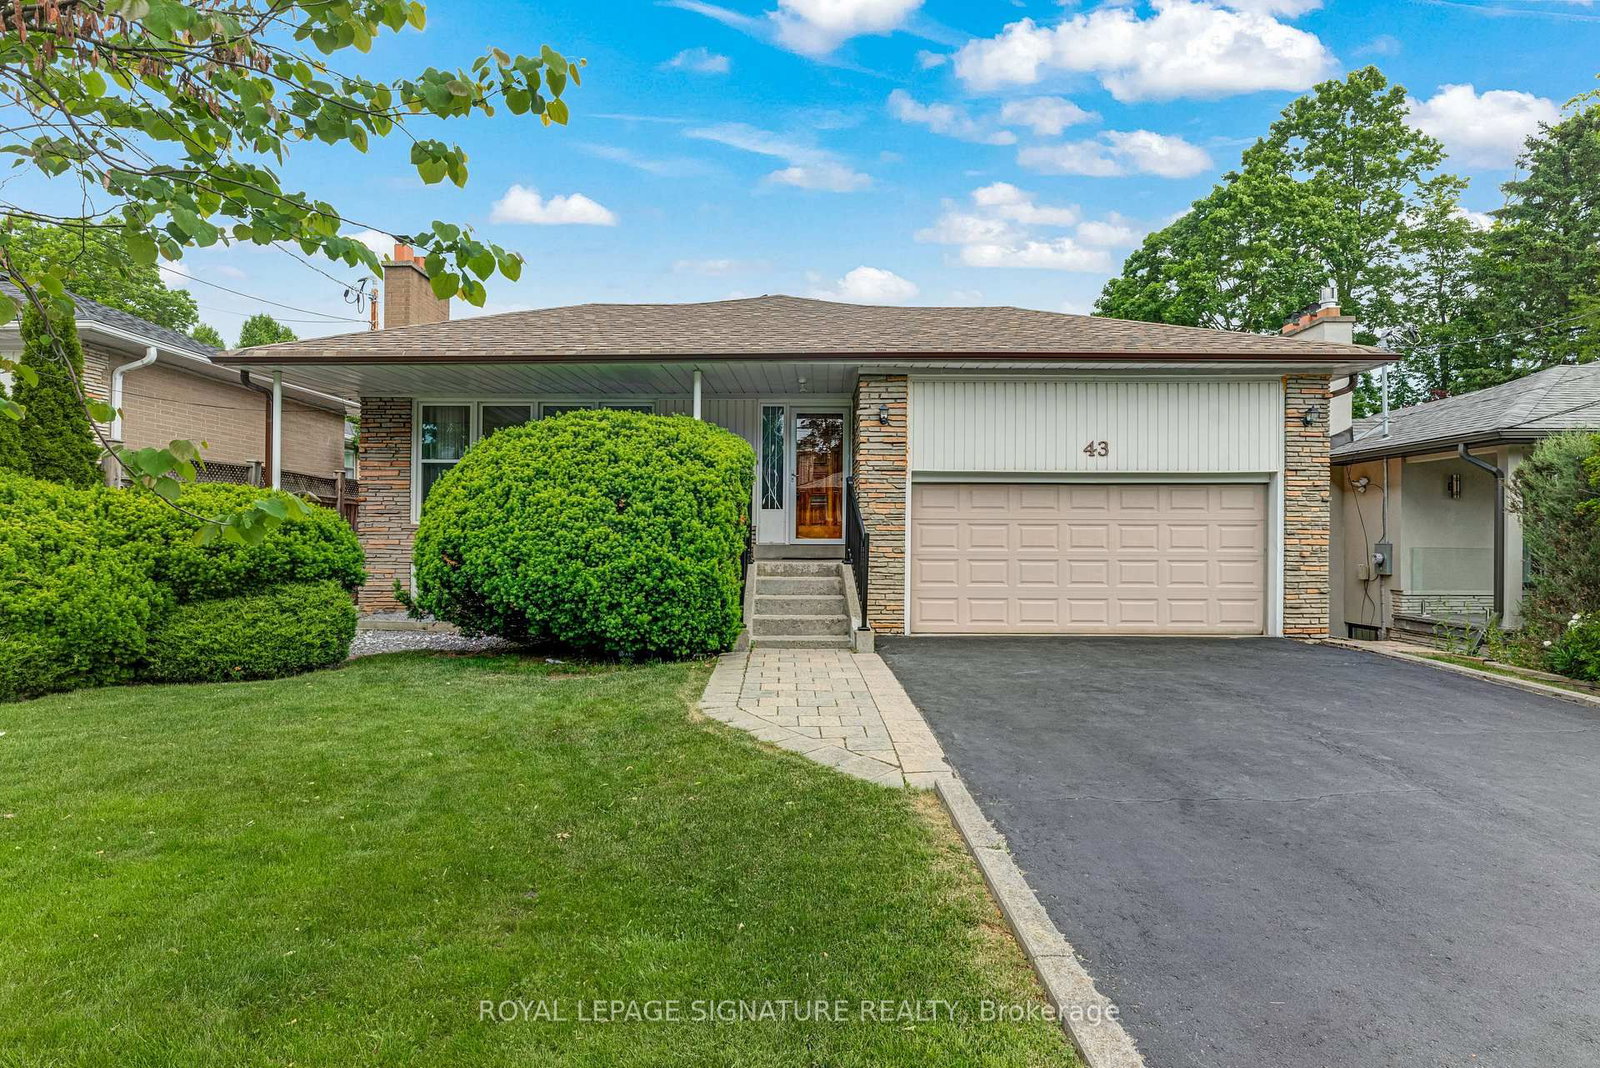
A rare opportunity to own a well-loved and maintained family home on an exceptional 81' x 124' corner lot in coveted Bayview Village. Cherished by the same family since 1967, this sun-filled and spacious side-split offers generous proportions, abundant natural light and a wonderful canvas for the next generation. An inviting foyer with double mirrored closet welcomes you into generously proportioned principal rooms with large picture windows and a bright eat-in kitchen with ample built-in cabinetry. The versatile ground-floor family room features a sliding glass door walk-out to the fully fenced garden, providing wonderful green space for children to play and plenty of room for outdoor entertaining. The family room can also easily function as a 4th bedroom, with a convenient 3-piece bathroom nearby. Upstairs, the spacious primary suite features a walk-in closet, built-ins and 3-piece ensuite, complemented by two additional well-sized bedrooms and a 4-piece family bathroom with oversized vanity. The finished lower level offers valuable additional living space with a wood-burning fireplace, built-in wet bar and above-grade windows, plus a separate laundry/utility room with double laundry sink. A very large crawlspace offers exceptional storage. 2-car garage and double-wide private driveway provide parking for four. Ideally situated on an incredibly quiet, family-friendly street within walking distance of the newly renovated École élémentaire Paul-Demers French language school, beautiful parks, the Upper Don River Trail and public transit. A wonderful opportunity to make this treasured family home your own in one of Toronto's most sought-after neighbourhoods.
Dimensions
0' × 0'
Features
Dimensions
0' × 0'
Features
Dimensions
0' × 0'
Features
Dimensions
0' × 0'
Features
Dimensions
0' × 0'
Features
Dimensions
0' × 0'
Features
Dimensions
0' × 0'
Features
Dimensions
0' × 0'
Features
Dimensions
0' × 0'
Features
Dimensions
0' × 0'
Features
Dimensions
0' × 0'
Features
Dimensions
0' × 0'
Features
Have questions about this property?
Contact MeTotal Monthly Payment
$5,459 / month
Down Payment Percentage
20.00%
Mortgage Amount (Principal)
$956,000
Total Interest Payments
$589,433
Total Payment (Principal + Interest)
$1,545,433
Estimated Net Proceeds
$68,000
Realtor Fees
$25,000
Total Selling Costs
$32,000
Sale Price
$500,000
Mortgage Balance
$400,000

Toronto, ON M2K 1W3
Listed By: RE/MAX REALTRON REALTY INC.

Toronto, ON M2K 2C7
Listed By: RE/MAX REALTRON BIJAN BARATI REAL ESTATE
Toronto, ON M2K 2A7
Listed By: ROYAL LEPAGE SIGNATURE REALTY

Toronto, ON M2K 1G2
Listed By: ROYAL LEPAGE SIGNATURE REALTY

A highly successful and experienced real estate agent, Ken has been serving clients in the Greater Toronto Area for almost two decades. Born and raised in Toronto, Ken has a passion for helping people find their dream homes and investment properties has been the driving force behind his success. He has a deep understanding of the local real estate market, and his extensive knowledge and experience have earned him a reputation amongst his clients as a trusted and reliable partner when dealing with their real estate needs.









