







Sales Representative
A highly successful and experienced real estate agent, Ken has been serving clients in the Greater Toronto Area for almost two decades.
Price
$798,000
Bedrooms
2 Beds
Bathrooms
3 Baths
Size
1000-1199 sqft
Year Built
Not listed
Property Type
Condo
Property Taxes
$3926.34
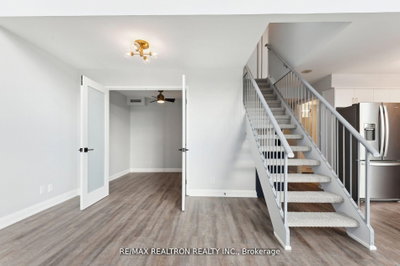
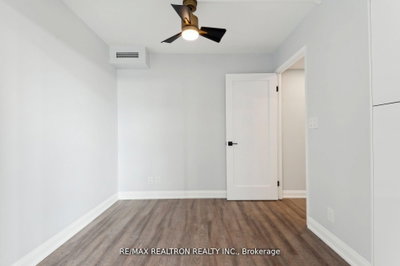
Welcome home to a loft that feels as good as it looks. This fully reimagined 2-bedroom + den, 3-bathroom retreat spans over 1,100 square feet and has been redone from top to bottom, with underground parking and a storage locker to make everyday life effortless. Step inside and you'll feel it: sleek waterproof vinyl plank floors, custom built-ins, and a carpeted stair runner that adds warmth and a little drama. The open-concept main level is made for gathering, with a chef-worthy kitchen featuring full-size stainless steel appliances (with an extended 4-year warranty), quartz counters and backsplash, and LED designer lighting that set the mood for anything from Sunday brunch to late-night dinner parties. Unwind in three spa-inspired bathrooms finished with Italian porcelain tile, floating vanities, and elevated fixtures that make every day feel like a getaway. The primary retreat is your personal escape, with a walk-in closet, a stunning ensuite, and a private balcony for slow morning coffees or evening wind-downs. A second balcony off the kitchen and dining area is ready for alfresco dinners, catching up with friends, or rolling out your yoga mat under the sky. The main-floor den adapts to your life, whether that's a third bedroom, a stylish home office, or a guest suite. And with floor-to-ceiling, south-facing windows, sunshine pours in all day, giving the whole space that bright, airy loft feeling. Step outside and you're in one of the city's most walkable neighbourhoods, with a Walk Score of 97. Davisville Subway Station, Bus, groceries, cafes, great restaurants, parks, Beltline Trail, schools, daycares, pharmacies, and medical clinics are all right at your doorstep. Turnkey, stylish, and full of energy, this loft is where luxury living meets city life. Come see it and picture yourself home. Some photos have been virtually staged. Maintenance fees include all utilities except hydro.
Unit Number
56
Maintenance Fee
$1616.53/month
Inclusions
Heat, Parking, Water
Building Insurance
Yes
Exposure
South
Locker
Not listed
Parking Type
Not listed
Pet Policy
Yes-with Restrictions
Property Manager
Best Practices Property Management Inc.
Stories
5 floors
Condo Corp Number
1387
Water
Included
Hydro
Not included
Cable
Not included
Heat
Included
Parking
Included
Taxes
Not included
Total Monthly Payment
$0 / month
Down Payment Percentage
20.00%
Mortgage Amount (Principal)
$638,400
Total Interest Payments
$393,613
Total Payment (Principal + Interest)
$1,032,013
Estimated Net Proceeds
$68,000
Realtor Fees
$25,000
Total Selling Costs
$32,000
Sale Price
$500,000
Mortgage Balance
$400,000

Toronto, ON M4P 0C6
Listed By: RE/MAX HALLMARK REALTY LTD.

Toronto, ON M4P 0C5
Listed By: RE/MAX HALLMARK REALTY LTD.

Toronto, ON M4S 1A5
Listed By: HOMELIFE/CIMERMAN REAL ESTATE LIMITED

Toronto, ON M4P 0E3
Listed By: ENGEL & VOLKERS TORONTO CITY

A highly successful and experienced real estate agent, Ken has been serving clients in the Greater Toronto Area for almost two decades. Born and raised in Toronto, Ken has a passion for helping people find their dream homes and investment properties has been the driving force behind his success. He has a deep understanding of the local real estate market, and his extensive knowledge and experience have earned him a reputation amongst his clients as a trusted and reliable partner when dealing with their real estate needs.









