




Ken Matsumoto
Sales Representative
A highly successful and experienced real estate agent, Ken has been serving clients in the Greater Toronto Area for almost two decades.
69 Taunton Road, Mount Pleasant East M4S 2P2
Price
$3,299,000
Bedrooms
4 Beds
Bathrooms
5 Baths
Size
2500-3000 sqft
Year Built
6-15
Property Type
House
Property Taxes
$15217
Description
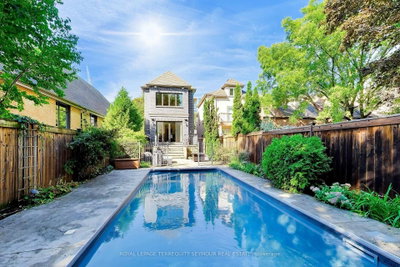
Everything a growing family needs, in one Midtown address. 69 Taunton Rd is a large 4,000 sqft custom-built family home in Davisville Village, finished to a standard you rarely see in a home this size. Built in 2013, brick from the ground up, and spread over four levels, it was built for a family that wanted room to grow without giving up the neighborhood. The main floor was designed for both entertaining and everyday life. Formal living and dining rooms, a powder room, a kitchen pantry, a butler's pantry, and a large island with a pull-up breakfast bar. There's an eat-in area plus a built-in desk for homework. The family room steps down for soaring ceiling height, with a wall of glass doors and windows opening to the backyard. Hardwood, millwork and tile work are high quality throughout. Upstairs are four bedrooms, including a primary suite with vaulted ceilings, backyard views and a heated marble ensuite with a skylight and freestanding air-jet tub. Second-floor laundry keeps it practical. The third-floor loft adds a fifth bedroom if you need one, with its own bathroom, private deck, two skylights and climate control - a teenager's retreat, guest room, office or studio. The lower level is a full floor, not an afterthought, with exceptional ceiling height, heated floors, a recreation room with gas fireplace, a full bathroom, a second laundry room and a mudroom with direct garage access. A walk-up leads straight out to the backyard. The backyard is another reason to buy this home: an in-ground pool at the rear of the deep 150 ft lot, an expansive flagstone patio, a gas line for the barbecue, and mature landscaping with tall cedar hedging for privacy. Five bathrooms, two laundry rooms and parking for three between the private drive and built-in garage. Maurice Cody, Hodgson and Northern schools are close, along with Eglinton Park, the Beltline, the TTC and the shops of Mount Pleasant and Bayview - all a short walk away. Set on an impressive 25 x 150 ft lot.
Property Dimensions
All Rooms
Dimensions
0' × 0'
Features
Dimensions
0' × 0'
Features
Dimensions
0' × 0'
Features
Dimensions
0' × 0'
Features
Dimensions
0' × 0'
Features
Dimensions
0' × 0'
Features
Dimensions
0' × 0'
Features
Dimensions
0' × 0'
Features
Dimensions
0' × 0'
Features
Dimensions
0' × 0'
Features
Dimensions
0' × 0'
Features
Dimensions
0' × 0'
Features
Have questions about this property?
Contact MeSale history for
Sign in to view property history
The Property Location
Calculate Your Monthly Mortgage Payments
Total Monthly Payment
$13,620 / month
Down Payment Percentage
20.00%
Mortgage Amount (Principal)
$2,639,200
Total Interest Payments
$1,627,228
Total Payment (Principal + Interest)
$4,266,428
Get An Estimate On Selling Your House
Estimated Net Proceeds
$68,000
Realtor Fees
$25,000
Total Selling Costs
$32,000
Sale Price
$500,000
Mortgage Balance
$400,000
Related Properties
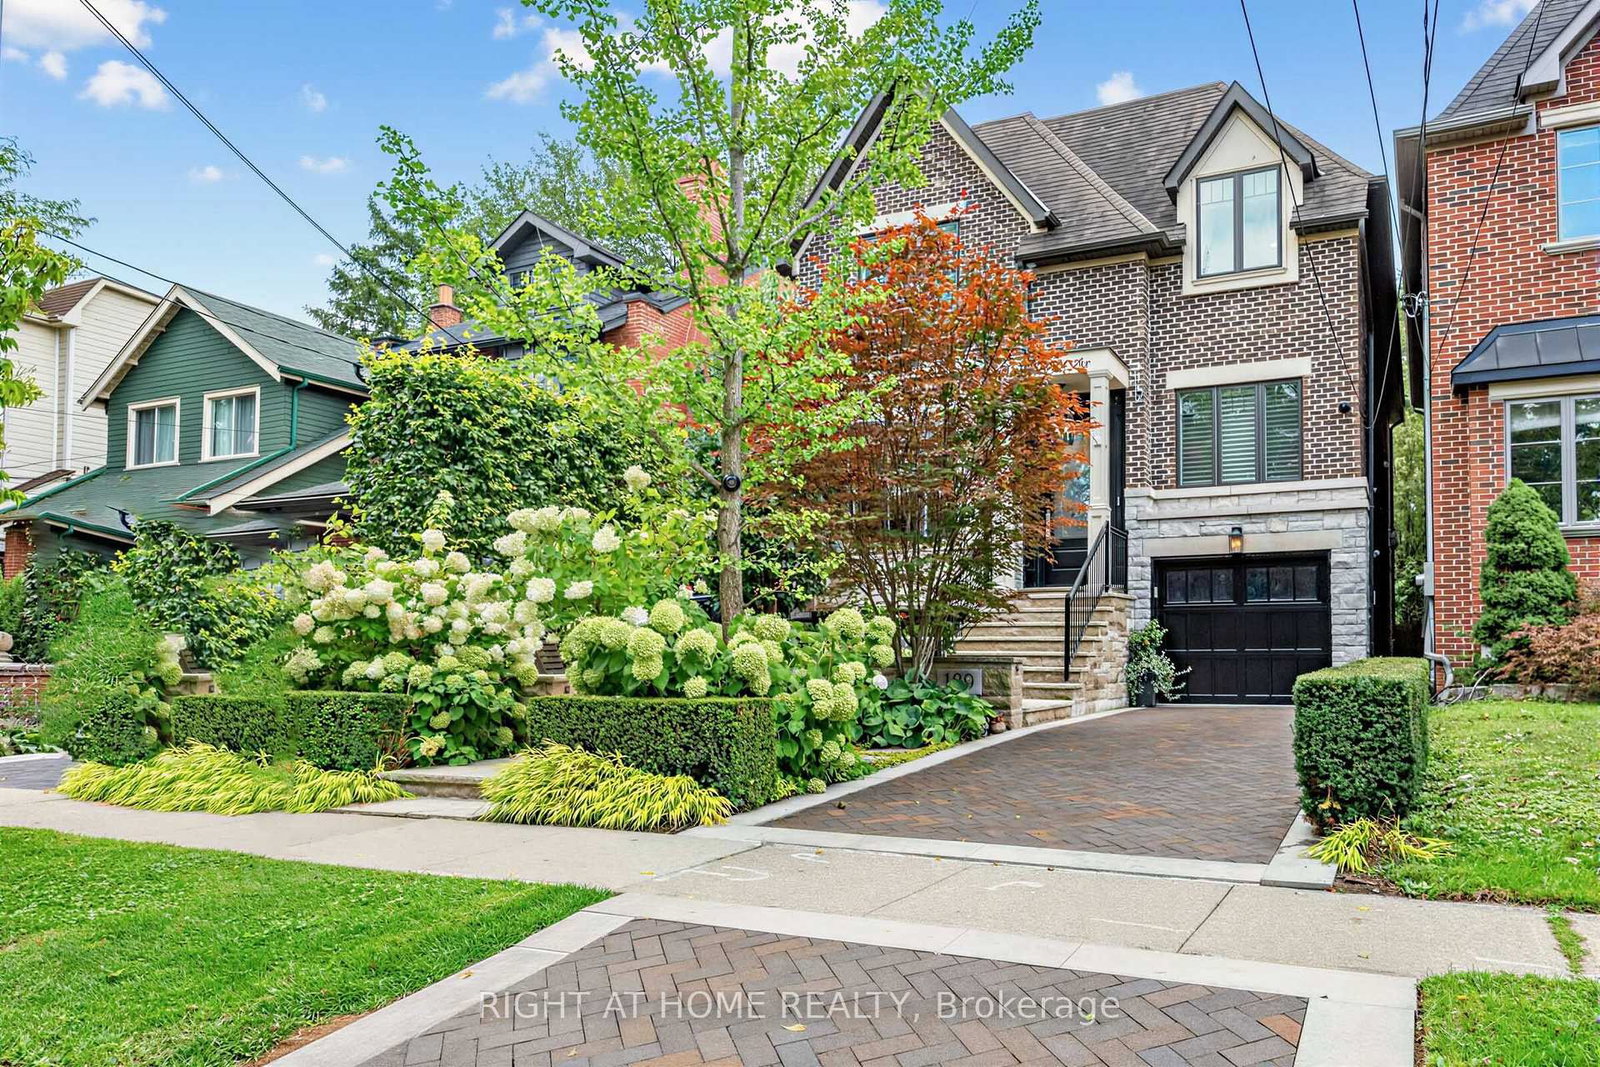
189 Stibbard
$5,199,000Toronto, ON M4P 2C4
Listed By: RIGHT AT HOME REALTY

459 Soudan
$2,995,000Toronto, ON M4S 1X1
Listed By: ROYAL LEPAGE TERREQUITY SEYMOUR REAL ESTATE

192 Erskine
$2,599,000Toronto, ON M4P 1Z4
Listed By: RE/MAX HALLMARK REALTY LTD.

194 Sheldrake
$3,199,000Toronto, ON M4P 2B5
Listed By: HARVEY KALLES REAL ESTATE LTD.

Meet Ken Matsumoto
A highly successful and experienced real estate agent, Ken has been serving clients in the Greater Toronto Area for almost two decades. Born and raised in Toronto, Ken has a passion for helping people find their dream homes and investment properties has been the driving force behind his success. He has a deep understanding of the local real estate market, and his extensive knowledge and experience have earned him a reputation amongst his clients as a trusted and reliable partner when dealing with their real estate needs.








