



Sales Representative
A highly successful and experienced real estate agent, Ken has been serving clients in the Greater Toronto Area for almost two decades.
Price
$468,000
Bedrooms
1 Beds
Bathrooms
1 Baths
Size
600-699 sqft
Year Built
Not listed
Property Type
Condo
Property Taxes
$2647
Welcome to Emerald City at Don Mills & Sheppard! Offering an impressive 672 sq. ft. of thoughtfully designed living space, this freshly painted 1 bedroom + den is one of the largest 1+den layouts in the building, with square footage comparable to many 2-bedroom suites. The generous floor plan provides the space, flexibility, and functionality buyers are looking for without sacrificing an open and comfortable feel. The bright, open-concept living and dining area features laminate flooring throughout and plenty of room to create distinct spaces for relaxing, dining, and entertaining. The contemporary kitchen is complete with ample cabinetry, generous counter space, and a centre island with breakfast bar seating, seamlessly connecting to the main living area.A standout feature is the spacious den, offering true versatility and enough room to function as a second sleeping area, home office, dining room, guest space, or additional lounge. Combined with the suite's larger footprint, the layout provides exceptional flexibility for professionals, couples, or anyone looking for more usable living space. Ideally situated directly across from Fairview Mall, residents have shopping, dining, entertainment, groceries, and everyday conveniences just steps away. Enjoy convenient indoor access to Don Mills Subway Station for effortless year-round commuting, along with quick connections to the DVP, Highway 404 and Highway 401.Building amenities include a fully equipped fitness centre, guest suites, and visitor parking. With a 94 Walk Score and a spacious layout comparable in size to many 2-bedroom units, this move-in-ready suite offers an exceptional combination of space, versatility, and convenience in the heart of North York.
Unit Number
133
Maintenance Fee
$609.08/month
Inclusions
Heat, Parking, Water
Building Insurance
Yes
Exposure
South
Locker
Not listed
Parking Type
Underground
Pet Policy
Yes-with Restrictions
Property Manager
Del Property Management
Stories
13 floors
Condo Corp Number
2368
Water
Included
Hydro
Not included
Cable
Not included
Heat
Included
Parking
Included
Taxes
Not included
Total Monthly Payment
$0 / month
Down Payment Percentage
20.00%
Mortgage Amount (Principal)
$374,400
Total Interest Payments
$230,841
Total Payment (Principal + Interest)
$605,241
Estimated Net Proceeds
$68,000
Realtor Fees
$25,000
Total Selling Costs
$32,000
Sale Price
$500,000
Mortgage Balance
$400,000

Toronto, ON M2J 1M1
Listed By: BAY STREET GROUP INC.
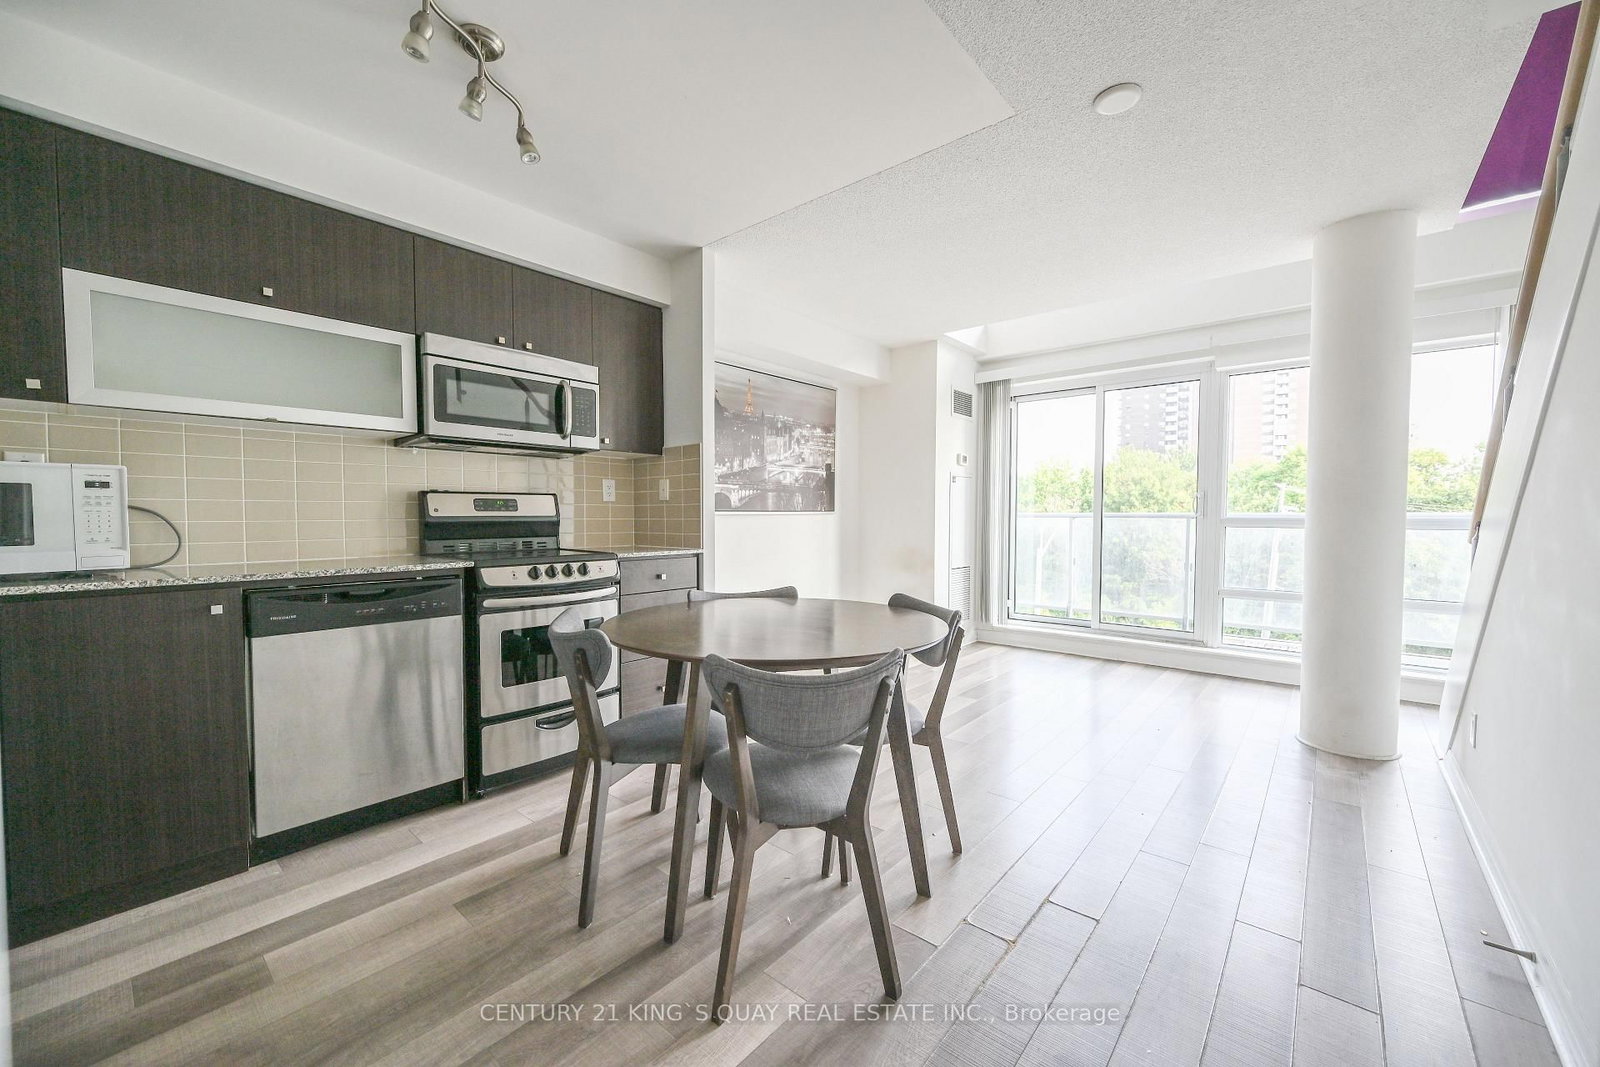
Toronto, ON M2J 0B3
Listed By: CENTURY 21 KING`S QUAY REAL ESTATE INC.
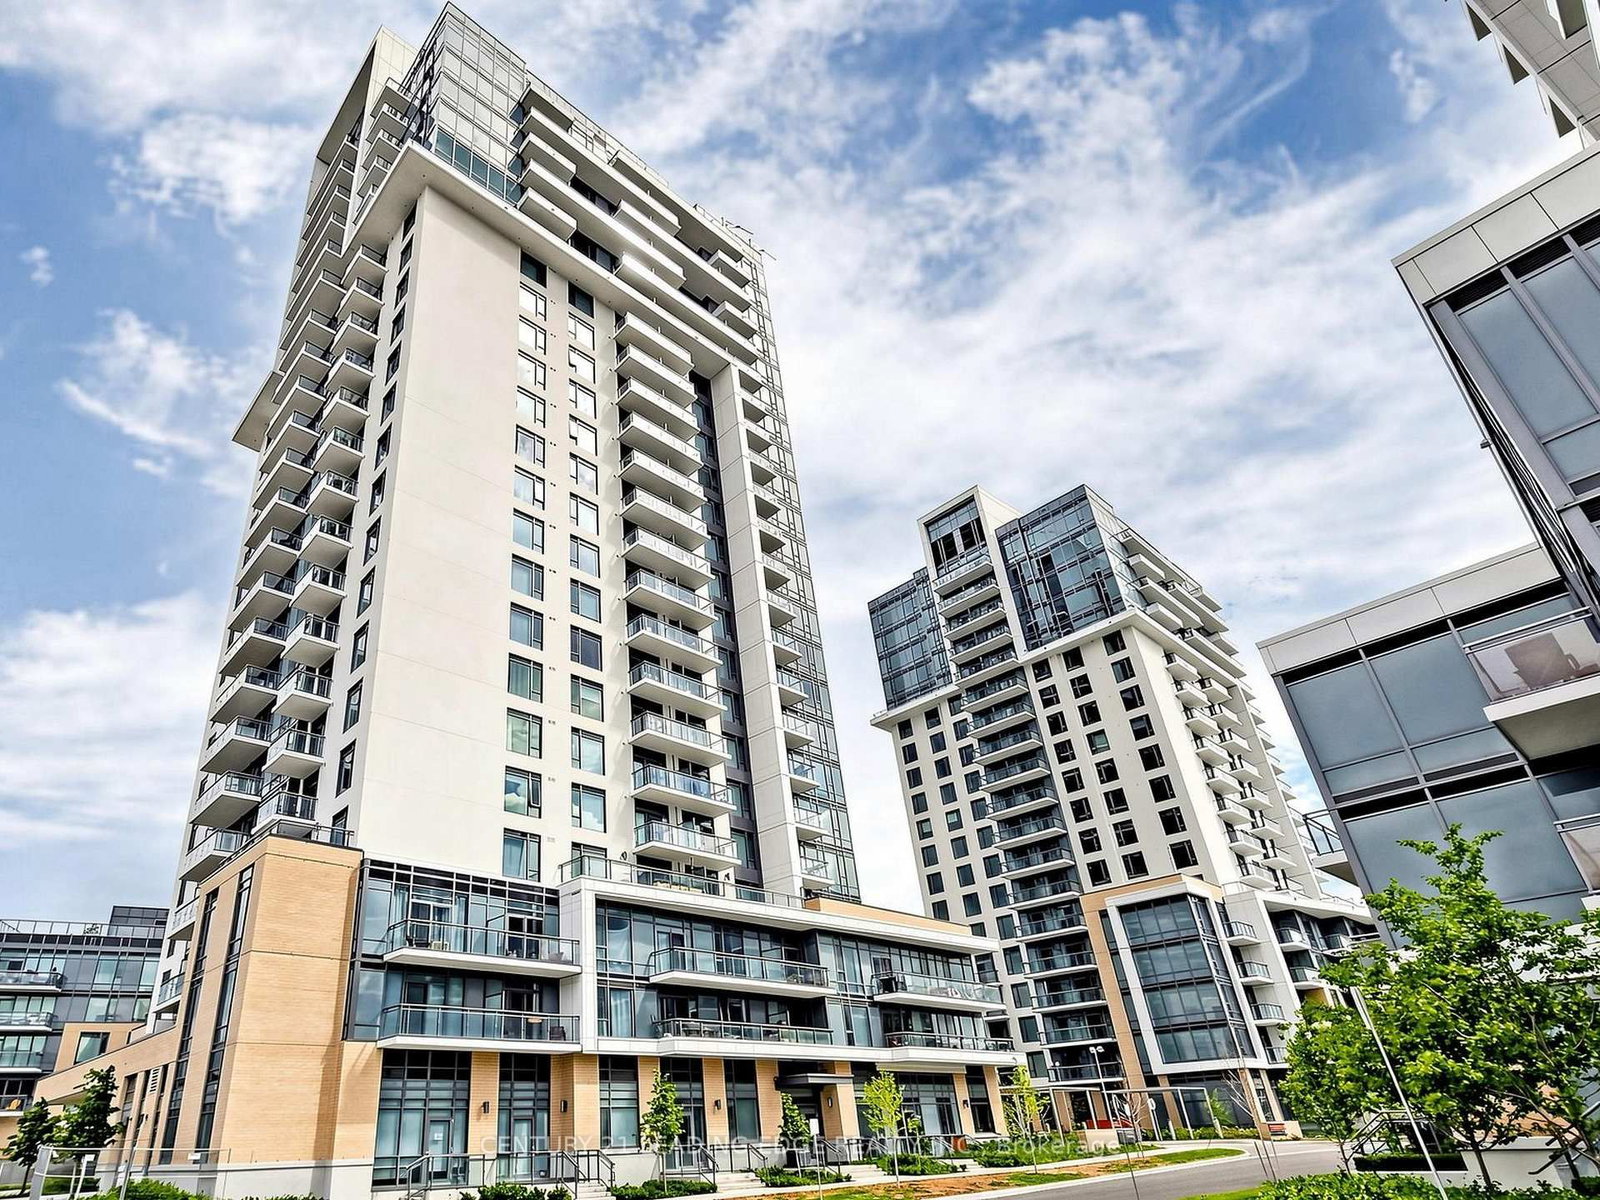
Toronto, ON M2J 0C9
Listed By: CENTURY 21 LEADING EDGE REALTY INC.

Toronto, ON M2J 0A9
Listed By: RE/MAX REALTRON REALTY INC.

A highly successful and experienced real estate agent, Ken has been serving clients in the Greater Toronto Area for almost two decades. Born and raised in Toronto, Ken has a passion for helping people find their dream homes and investment properties has been the driving force behind his success. He has a deep understanding of the local real estate market, and his extensive knowledge and experience have earned him a reputation amongst his clients as a trusted and reliable partner when dealing with their real estate needs.









