





Ken Matsumoto
Sales Representative
A highly successful and experienced real estate agent, Ken has been serving clients in the Greater Toronto Area for almost two decades.
17 Gibson Avenue, Annex M5R 1T4
Price
$1,599,000
Bedrooms
3 Beds
Bathrooms
2 Baths
Size
1100-1500 sqft
Year Built
Not listed
Property Type
House
Property Taxes
$9714.15
Explore A Virtual Tour
Description
A rare urban retreat backing directly onto Ramsden Park, this charming 3 bedroom townhouse on coveted Gibson Avenue offers an exceptional blend of privacy, character and effortless city living. With unobstructed views over the park, the home enjoys a serene ambience rarely found in the heart of Toronto, with Yorkville, Rosedale and the subway just minutes away. Inside, timeless character meets comfortable everyday living. Rich cherry hardwood floors extend throughout the principal rooms, while a wood burning fireplace anchors the generous living room with warmth and atmosphere. The dining room flows naturally into the sun filled kitchen, complete with a striking brick accent wall, new stainless-steel appliances and exciting potential, ready to make your own. Sliding doors open onto a private deck overlooking Ramsden Park, an idyllic setting for morning coffee or summer entertaining. Beyond, a secluded fenced patio provides an additional outdoor retreat. A gated parking space accessed from a public charming cobblestone lane adds exceptional convenience. Upstairs, 3 bedrooms offer flexibility for family, guests or a sophisticated home office. The rear bedroom, with a bay window overlooking the park, captures beautiful views and a sense of tranquility, while a generous skylight fills the upper level with natural light. A well-appointed bathroom completes the floor. The unfinished lower level offers valuable additional space and future potential, with a 3-piece bathroom, laundry and abundant storage. Rich in character and wonderfully private, this exceptional residence offers the rare combination of direct park views, heritage charm and gated parking in one of Toronto's most coveted central neighbourhoods. Minutes from the Rosedale subway, with Yorkville's acclaimed restaurants, boutiques, galleries and amenities close at hand, this is a truly special opportunity to own a home in one of the city's best-kept little secrets.
Property Dimensions
All Rooms
Dimensions
0' × 0'
Features
Dimensions
0' × 0'
Features
Dimensions
0' × 0'
Features
Dimensions
0' × 0'
Features
Dimensions
0' × 0'
Features
Dimensions
0' × 0'
Features
Dimensions
0' × 0'
Features
Dimensions
0' × 0'
Features
Dimensions
0' × 0'
Features
Dimensions
0' × 0'
Features
Dimensions
0' × 0'
Features
Dimensions
0' × 0'
Features
Have questions about this property?
Contact MeSale history for
Sign in to view property history
The Property Location
Calculate Your Monthly Mortgage Payments
Total Monthly Payment
$7,054 / month
Down Payment Percentage
20.00%
Mortgage Amount (Principal)
$1,279,200
Total Interest Payments
$788,705
Total Payment (Principal + Interest)
$2,067,905
Get An Estimate On Selling Your House
Estimated Net Proceeds
$68,000
Realtor Fees
$25,000
Total Selling Costs
$32,000
Sale Price
$500,000
Mortgage Balance
$400,000
Related Properties

68 Belmont
$1,995,000Toronto, ON M5R 1P8
Listed By: CHESTNUT PARK REAL ESTATE LIMITED

627 Dupont
$899,900Toronto, ON M6G 1Z3
Listed By: BOSLEY - TORONTO REALTY GROUP INC.
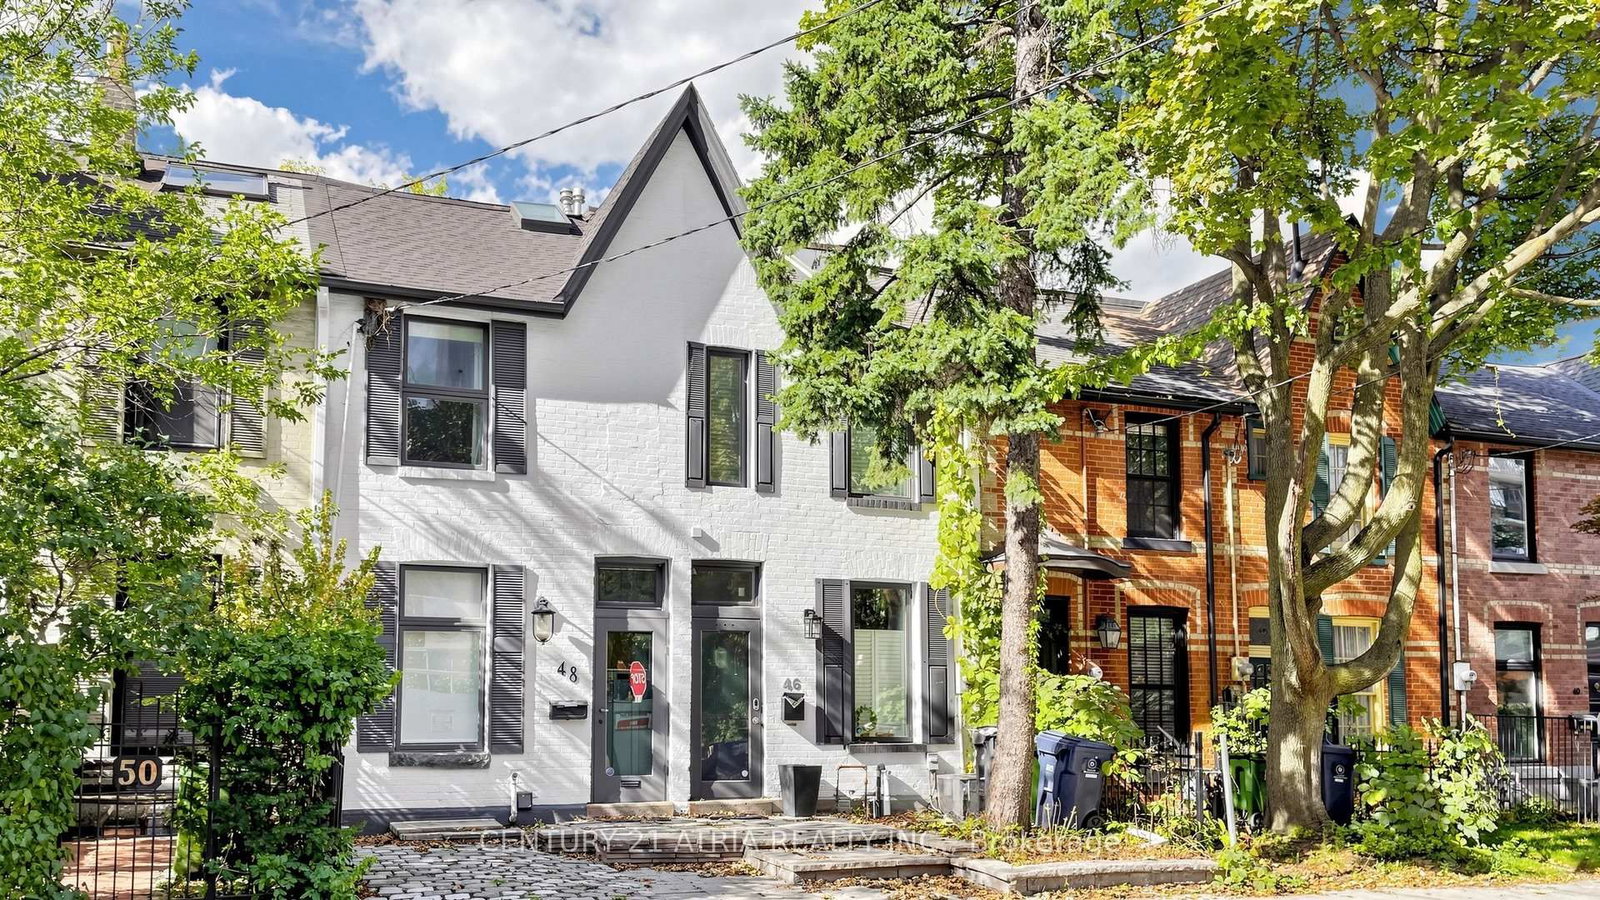
46 Belmont
$1,899,000Toronto, ON M5R 1P8
Listed By: CENTURY 21 ATRIA REALTY INC.
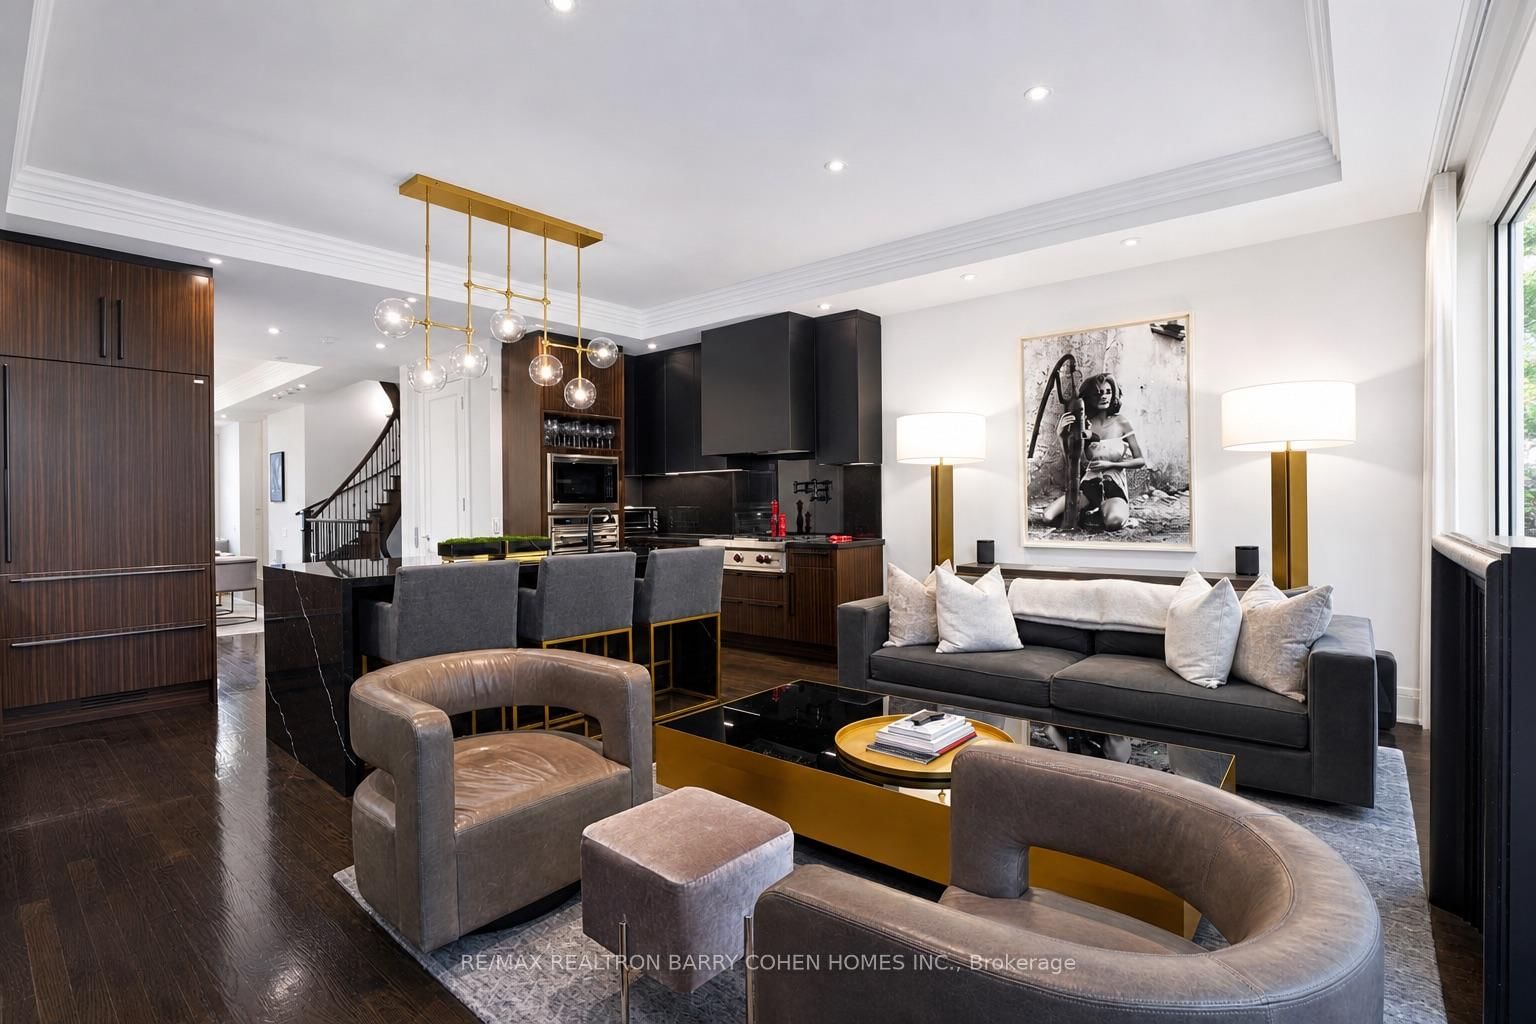
117 Scollard
$7,395,000Toronto, ON M5R 1G4
Listed By: RE/MAX REALTRON BARRY COHEN HOMES INC.

Meet Ken Matsumoto
A highly successful and experienced real estate agent, Ken has been serving clients in the Greater Toronto Area for almost two decades. Born and raised in Toronto, Ken has a passion for helping people find their dream homes and investment properties has been the driving force behind his success. He has a deep understanding of the local real estate market, and his extensive knowledge and experience have earned him a reputation amongst his clients as a trusted and reliable partner when dealing with their real estate needs.








