





Sales Representative
A highly successful and experienced real estate agent, Ken has been serving clients in the Greater Toronto Area for almost two decades.
Price
$999,900
Bedrooms
3 Beds
Bathrooms
4 Baths
Size
1100-1500 sqft
Year Built
Not listed
Property Type
House
Property Taxes
$5029
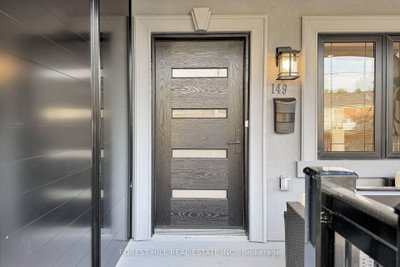
Welcome to 149 Atlas Avenue - a beautifully renovated 3-bedroom, 4-bathroom semi-detached home in sought-after Humewood, fully renovated from top to bottom and completely move-in ready. Situated on a 23-foot-wide lot, this home offers an extra-wide mutual driveway, plenty of parking and a detached, fully finished garage. Inside, the home features hardwood flooring, 3 skylights, pot lights throughout and a beautifully renovated kitchen complete with premium KitchenAid appliances. Thoughtfully updated throughout with modern finishes and excellent use of space. The finished lower level features a separate entrance and offers excellent flexibility as an in-law or nanny suite, guest space or additional living area. Located in the heart of Humewood and zoned for Humewood Community School, with easy access to neighbourhood shops, restaurants, parks, transit and everything this sought-after community has to offer. Renovated homes offering this combination of parking, a finished detached garage, a separate-entrance lower level and a prime Humewood location are hard to find. Nothing left to do but move in and enjoy - come see what makes 149 Atlas Avenue such a special opportunity.
Dimensions
3.86' × 3.72'
Features
laminate, stainless steel appl, pot lights
Dimensions
3.86' × 6.7'
Features
laminate, combined w/dining, pot lights
Dimensions
3.86' × 6.7'
Features
laminate, combined w/living, pot lights
Dimensions
3.8' × 3.82'
Features
laminate, pot lights
Dimensions
3.2' × 1.77'
Features
laminate, pot lights
Dimensions
3.71' × 6.46'
Features
laminate, pot lights
Dimensions
2.79' × 4.54'
Features
laminate, 3 pc ensuite, double closet
Dimensions
2.16' × 2.83'
Features
Laminate
Dimensions
3.86' × 2.11'
Features
Laminate
Dimensions
3.86' × 6.7'
Features
laminate, combined w/dining, pot lights
Dimensions
3.86' × 6.7'
Features
laminate, combined w/living, pot lights
Dimensions
3.86' × 3.72'
Features
laminate, stainless steel appl, pot lights
Dimensions
3.2' × 1.77'
Features
laminate, pot lights
Dimensions
2.79' × 4.54'
Features
laminate, 3 pc ensuite, double closet
Dimensions
3.8' × 3.82'
Features
laminate, pot lights
Dimensions
2.16' × 2.83'
Features
Laminate
Dimensions
3.86' × 2.11'
Features
Laminate
Dimensions
3.71' × 6.46'
Features
laminate, pot lights
Have questions about this property?
Contact MeTotal Monthly Payment
$4,512 / month
Down Payment Percentage
20.00%
Mortgage Amount (Principal)
$799,920
Total Interest Payments
$493,200
Total Payment (Principal + Interest)
$1,293,120
Estimated Net Proceeds
$68,000
Realtor Fees
$25,000
Total Selling Costs
$32,000
Sale Price
$500,000
Mortgage Balance
$400,000

Toronto, ON M6C 1P4
Listed By: SUTTON GROUP-ASSOCIATES REALTY INC.
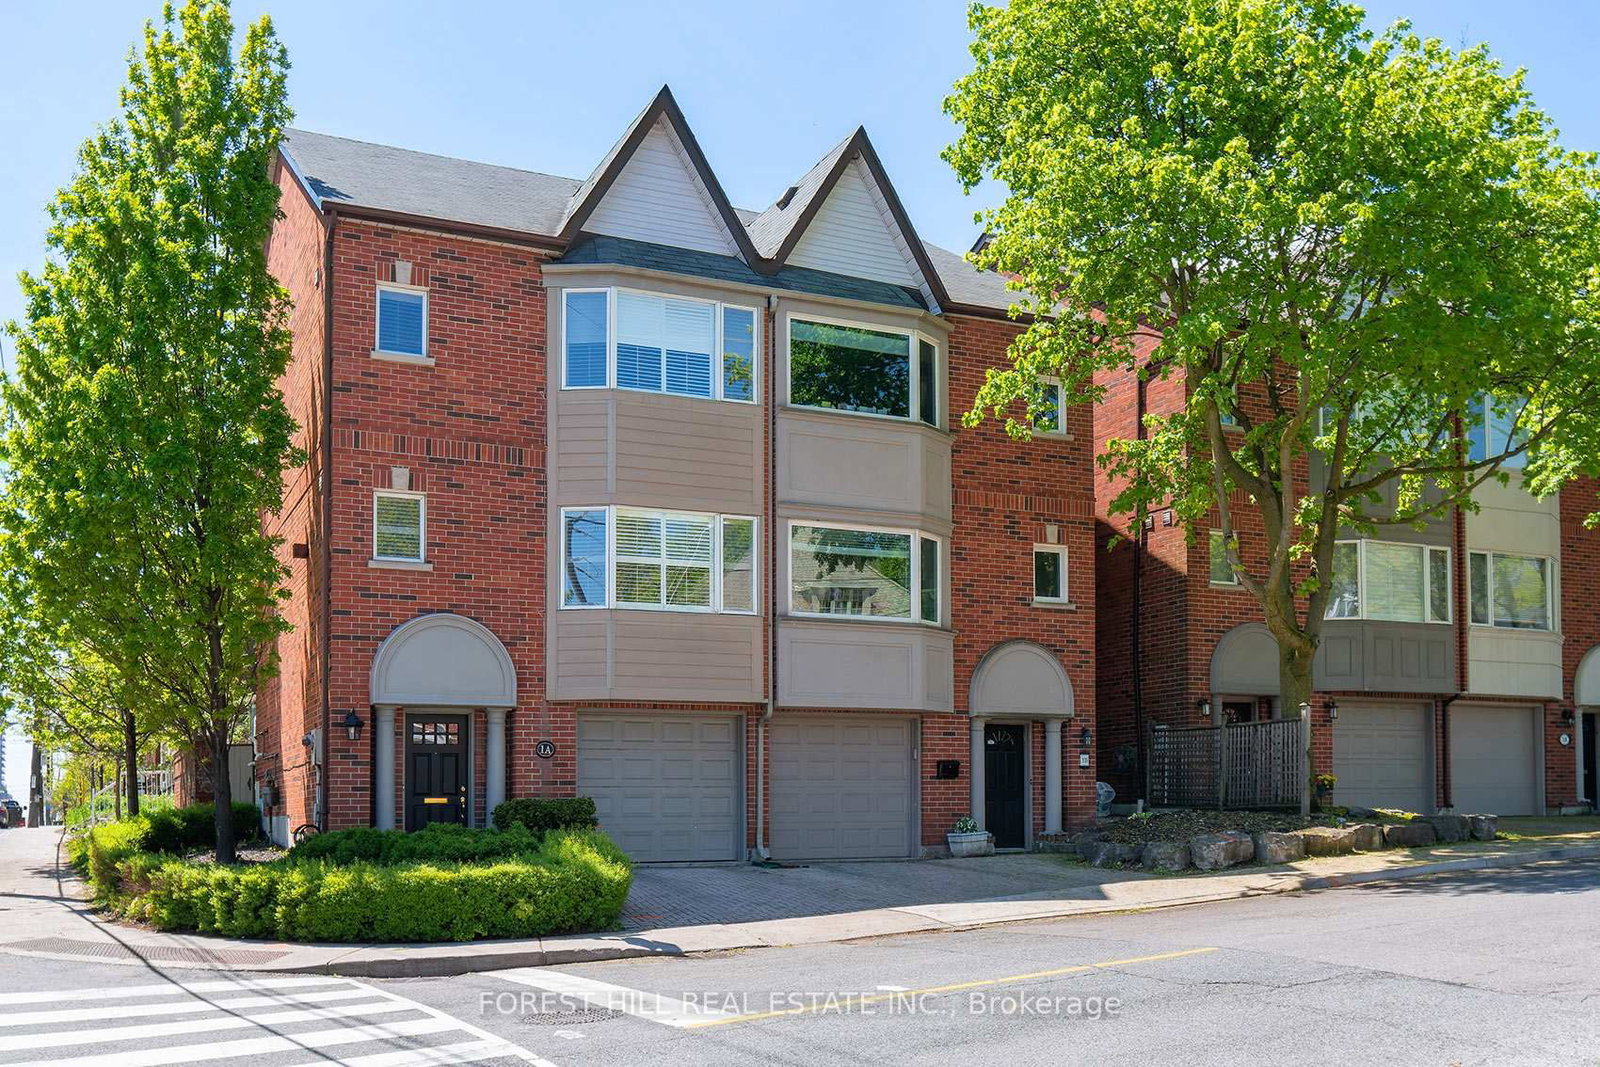
Toronto, ON M6C 1M5
Listed By: FOREST HILL REAL ESTATE INC.

A highly successful and experienced real estate agent, Ken has been serving clients in the Greater Toronto Area for almost two decades. Born and raised in Toronto, Ken has a passion for helping people find their dream homes and investment properties has been the driving force behind his success. He has a deep understanding of the local real estate market, and his extensive knowledge and experience have earned him a reputation amongst his clients as a trusted and reliable partner when dealing with their real estate needs.









