





Sales Representative
A highly successful and experienced real estate agent, Ken has been serving clients in the Greater Toronto Area for almost two decades.
Price
$1,749,000
Bedrooms
3 Beds
Bathrooms
3 Baths
Size
1800-1999 sqft
Year Built
Not listed
Property Type
Condo
Property Taxes
$6816.94
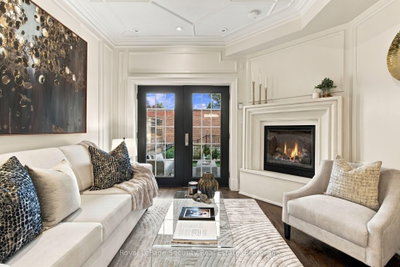
Exceptionally rare and truly one-of-a-kind, this expansive three-storey end-unit townhome is the largest residence in the sought-after Castle Terrace complex, set in prestigious Casa Loma. Completely renovated inside and out, this elegant, move-in-ready home offers approx. 1,860 sq. ft. of beautifully appointed living space, 9-ft ceilings and an abundance of natural light. A welcoming foyer with limestone flooring, front closet and pantry leads to an open-concept living and dining area featuring warm plank hardwood floors, crown moulding, wainscoting and pot lights throughout. The inviting living room features a gas fireplace with raised limestone surround and walkout to a private, south-facing 360 sq. ft. outdoor oasis with stone patio, new fencing and pet-friendly artificial turf. The beautifully appointed kitchen features limestone flooring, elegant marble mosaic backsplash and Kohler faucets and hardware. A convenient 2-piece powder room completes the main level. Upstairs, the spacious primary suite offers a large walk-in closet and beautifully appointed 3-piece ensuite. The cozy family room provides a comfortable retreat, while the third bedroom features built-in shelving, a gas fireplace and built-in TV area. A convenient second-floor laundry room with sink adds functionality.Freshly painted and thoughtfully finished throughout. Enjoy beautiful views of the Toronto skyline and CN Tower from select rooms. Parking and Locker included. Ideally located just a 7-minute walk to the subway, with convenient bike lanes and cycling routes for easy commuting. Minutes to Casa Loma Castle, Forest Hill Village, Wychwood Barns, The Annex, parks, schools, shopping, dining and the vibrant Dupont Strip. A rare opportunity to enjoy exceptional urban living in one of Toronto's most desirable neighbourhoods.
Unit Number
116
Maintenance Fee
$861.3/month
Inclusions
Parking, Water
Building Insurance
Yes
Exposure
North South
Locker
Not listed
Parking Type
Underground
Pet Policy
Yes-with Restrictions
Property Manager
Wilson Blanchard Property Management -416 642 2807 Ext: 2428
Stories
1 floors
Condo Corp Number
1218
Water
Included
Hydro
Not included
Cable
Not included
Heat
Not included
Parking
Included
Taxes
Not included
Total Monthly Payment
$0 / month
Down Payment Percentage
20.00%
Mortgage Amount (Principal)
$1,399,200
Total Interest Payments
$862,692
Total Payment (Principal + Interest)
$2,261,892
Estimated Net Proceeds
$68,000
Realtor Fees
$25,000
Total Selling Costs
$32,000
Sale Price
$500,000
Mortgage Balance
$400,000

Toronto, ON M5R 2V4
Listed By: ROYAL LEPAGE REAL ESTATE SERVICES LTD.
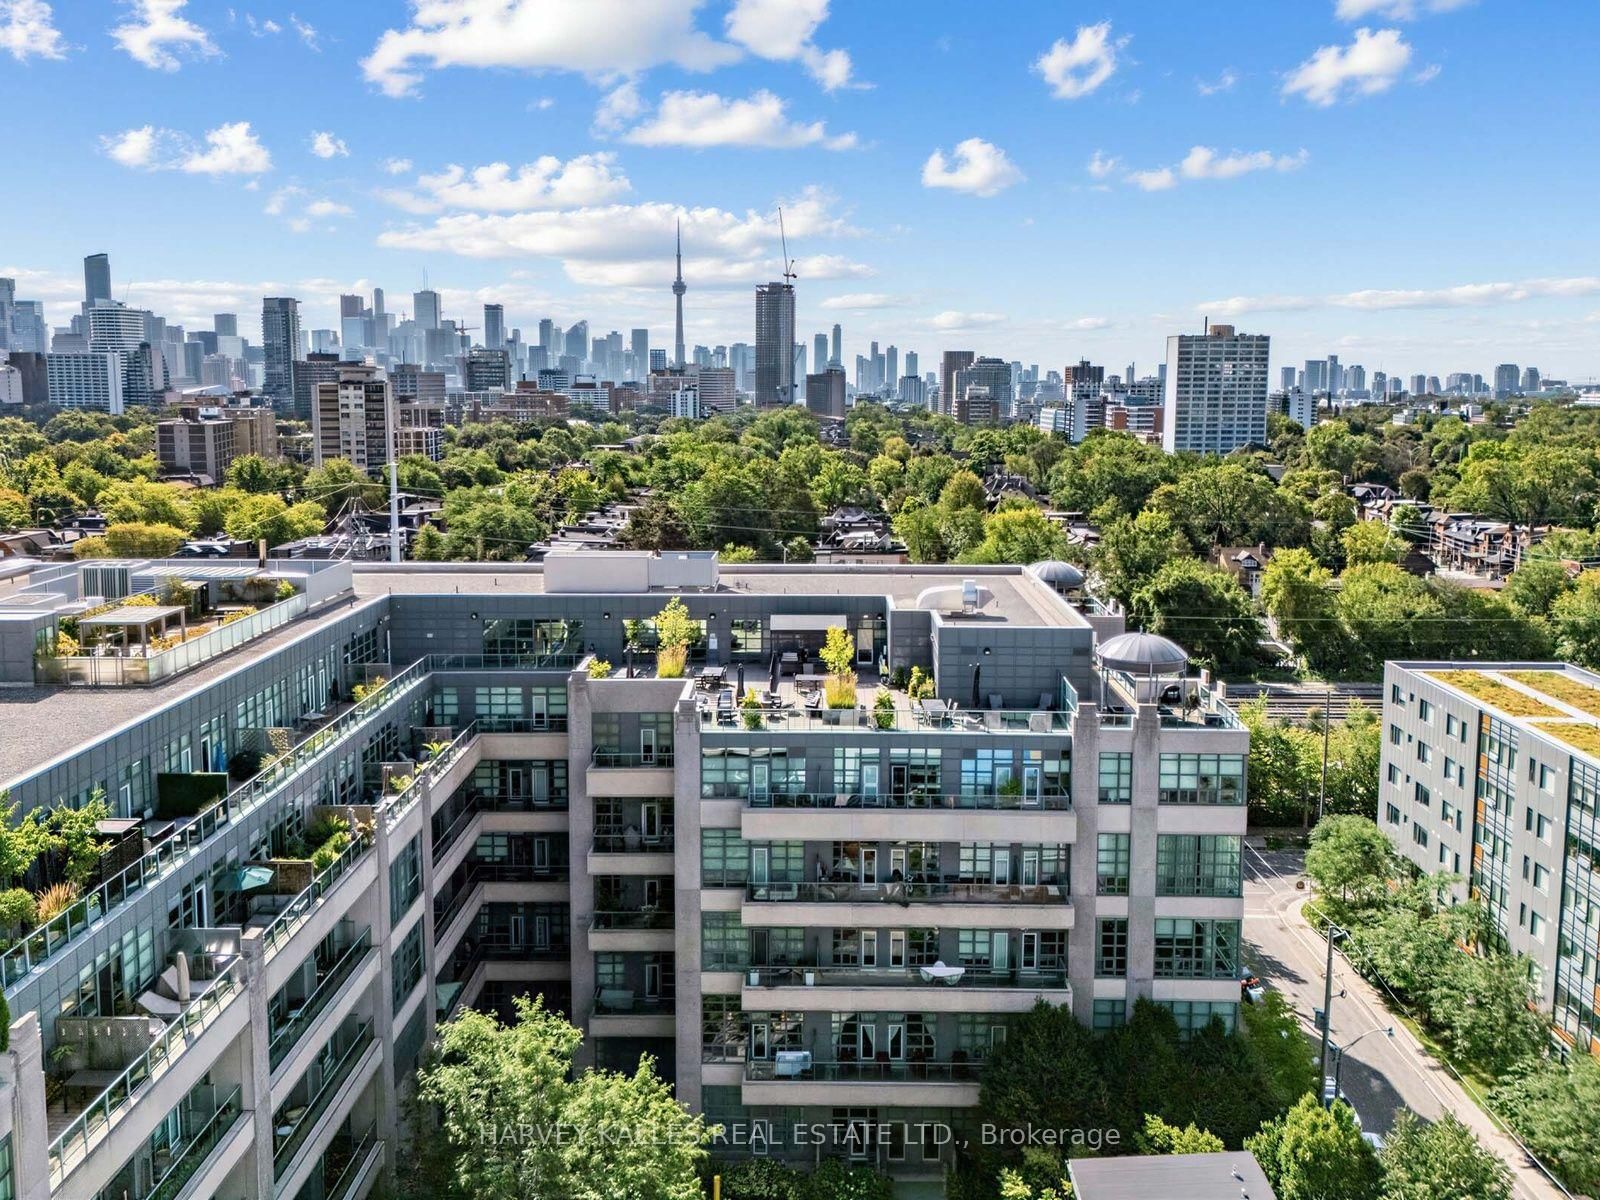
Toronto, ON M4V 3E3
Listed By: HARVEY KALLES REAL ESTATE LTD.

Toronto, ON M4V 2T2
Listed By: MASTER`S TRUST REALTY INC.
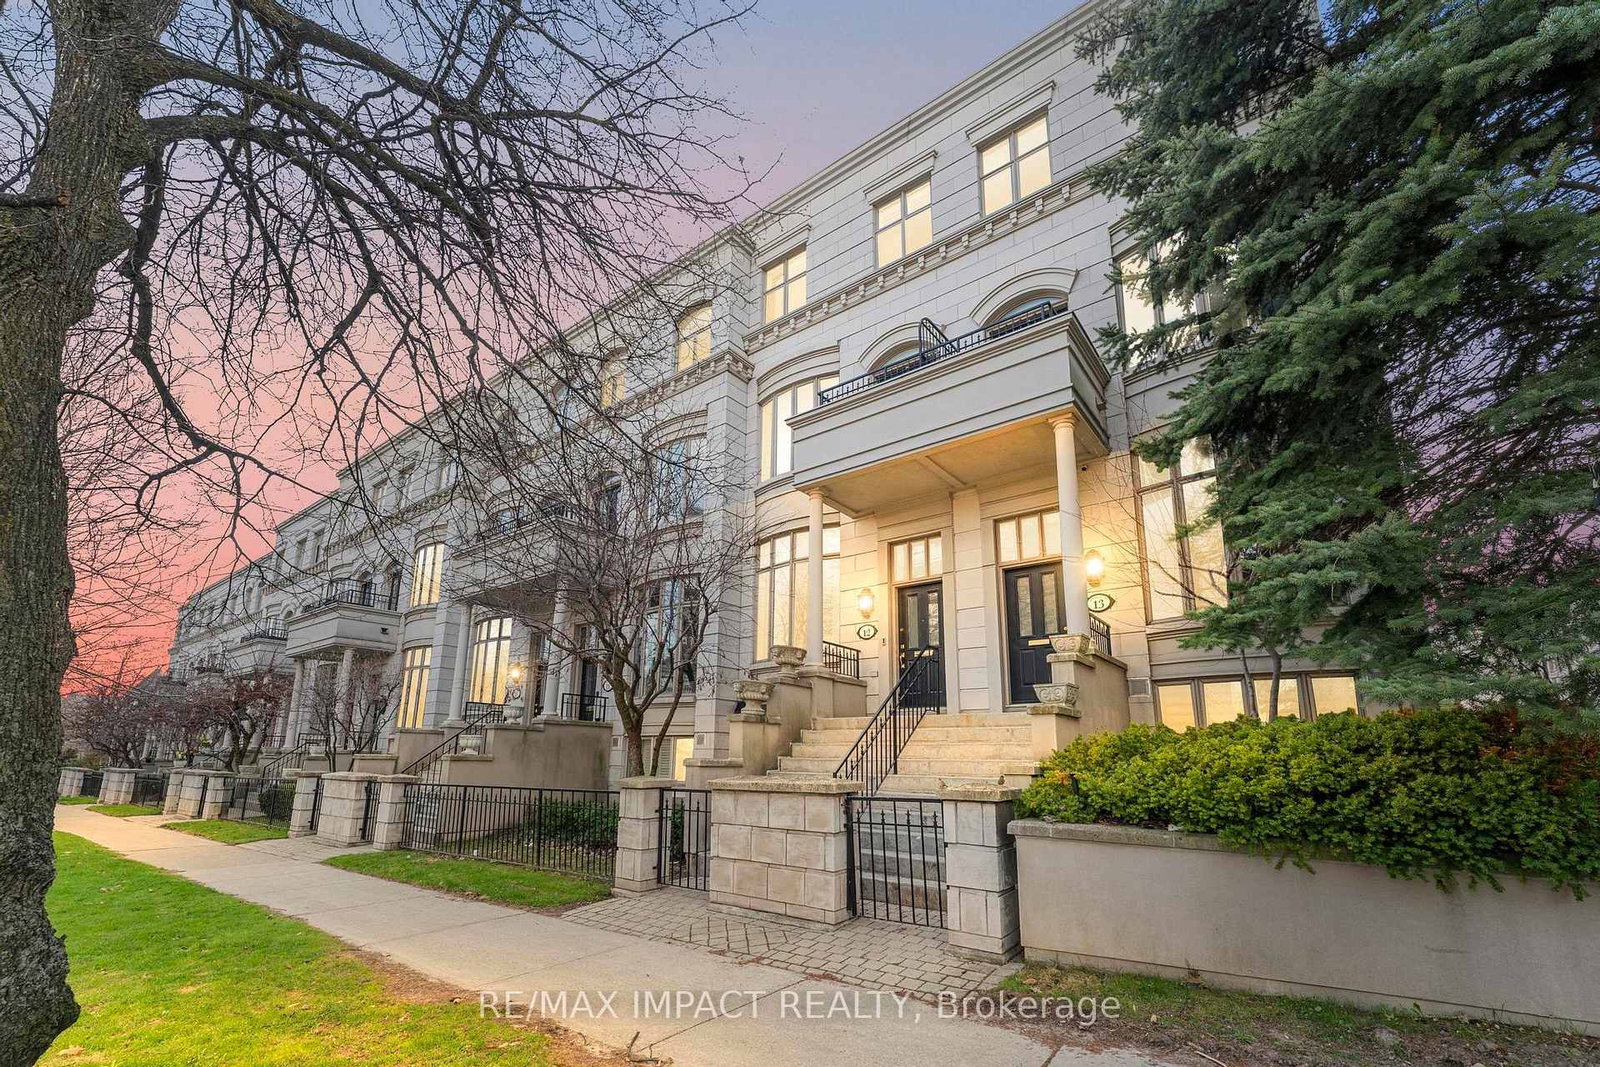
Toronto, ON M4V 2T2
Listed By: RE/MAX IMPACT REALTY

A highly successful and experienced real estate agent, Ken has been serving clients in the Greater Toronto Area for almost two decades. Born and raised in Toronto, Ken has a passion for helping people find their dream homes and investment properties has been the driving force behind his success. He has a deep understanding of the local real estate market, and his extensive knowledge and experience have earned him a reputation amongst his clients as a trusted and reliable partner when dealing with their real estate needs.









