







Sales Representative
A highly successful and experienced real estate agent, Ken has been serving clients in the Greater Toronto Area for almost two decades.
Price
$1,200,000
Bedrooms
4 Beds
Bathrooms
2 Baths
Size
1100-1500 sqft
Year Built
Not listed
Property Type
House
Property Taxes
$6387.12
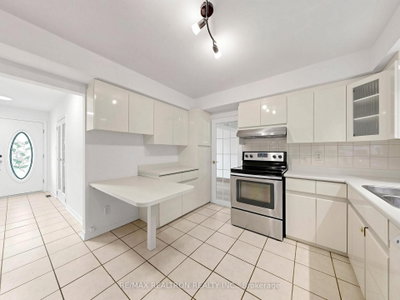
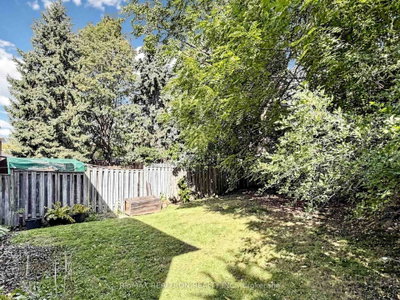
Fantastic Curb Appeal -94.5 Foot Frontage! Located On A Child Friendly Crescent. Steps to the Dallington Park. In The Heart Of A High Demand Neighborhood Of Don Valley Village. Lovely & Well Maintained Detached Family Home. 4 Bedrooms On Second Floor. Attached Garage. Finished Basement. Walk To Schools- Public And Catholic. Few minutes driving to North York General Hospital, Highway 404 And 401, Walking distance to Ttc Buses, Subway, Fairview Shopping Mall, T&T Supermarket.
Dimensions
2.92' × 2.53'
Features
window, closet
Dimensions
3.53' × 2.46'
Features
hardwood floor, window, closet
Dimensions
3.9' × 3.18'
Features
hardwood floor, walk-in closet(s), window
Dimensions
3.86' × 3.48'
Features
hardwood floor, window, closet
Dimensions
5' × 3.56'
Features
ceramic floor, eat-in kitchen, large window
Dimensions
3.6' × 2.64'
Features
hardwood floor, crown moulding, large window
Dimensions
5' × 3.9'
Features
hardwood floor, picture window, french doors
Dimensions
3.32' × 2.5'
Features
ceramic floor, side door, window
Dimensions
7.4' × 6.3'
Features
broadloom, window, large closet
Dimensions
7.4' × 6.3'
Features
broadloom, window, large closet
Dimensions
5' × 3.9'
Features
hardwood floor, picture window, french doors
Dimensions
3.6' × 2.64'
Features
hardwood floor, crown moulding, large window
Dimensions
5' × 3.56'
Features
ceramic floor, eat-in kitchen, large window
Dimensions
3.9' × 3.18'
Features
hardwood floor, walk-in closet(s), window
Dimensions
2.92' × 2.53'
Features
window, closet
Dimensions
3.53' × 2.46'
Features
hardwood floor, window, closet
Dimensions
3.86' × 3.48'
Features
hardwood floor, window, closet
Dimensions
3.32' × 2.5'
Features
ceramic floor, side door, window
Have questions about this property?
Contact MeTotal Monthly Payment
$5,344 / month
Down Payment Percentage
20.00%
Mortgage Amount (Principal)
$960,000
Total Interest Payments
$591,899
Total Payment (Principal + Interest)
$1,551,899
Estimated Net Proceeds
$68,000
Realtor Fees
$25,000
Total Selling Costs
$32,000
Sale Price
$500,000
Mortgage Balance
$400,000

Toronto, ON M2J 1K4
Listed By: SMART SOLD REALTY

Toronto, ON M2J 1Y1
Listed By: ROYAL LEPAGE ESTATE REALTY

Toronto, ON M2J 1Z5
Listed By: REMAX YOUR COMMUNITY REALTY

Toronto, ON M2J 2X6
Listed By: REMAX YOUR COMMUNITY REALTY

A highly successful and experienced real estate agent, Ken has been serving clients in the Greater Toronto Area for almost two decades. Born and raised in Toronto, Ken has a passion for helping people find their dream homes and investment properties has been the driving force behind his success. He has a deep understanding of the local real estate market, and his extensive knowledge and experience have earned him a reputation amongst his clients as a trusted and reliable partner when dealing with their real estate needs.









