







Ken Matsumoto
Sales Representative
A highly successful and experienced real estate agent, Ken has been serving clients in the Greater Toronto Area for almost two decades.
38 Killdeer Crescent, Leaside M4G 2W8
Price
$3,895,000
Bedrooms
3 Beds
Bathrooms
3 Baths
Size
2000-2500 sqft
Year Built
Not listed
Property Type
House
Property Taxes
$15353.89
Description
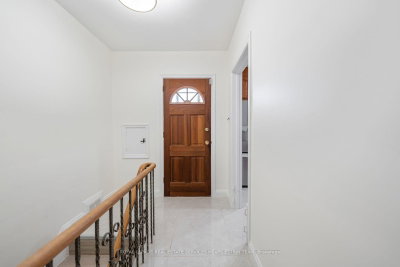
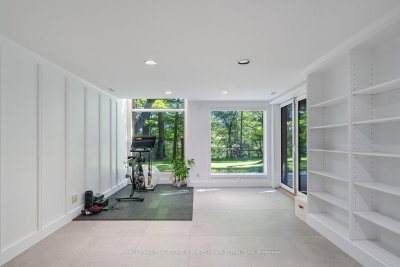
Tucked away on one of North Leaside's most coveted streets, this exceptional ravine property offers a rare sense of space, privacy, and possibility. While its street frontage is understated, the pie-shaped lot widens almost immediately from the street, unfolding into an extraordinary park-like setting surrounded by mature greenery and overlooking the ravine.The existing detached bungalow offers over 2,000 square feet above grade, with generous principal rooms, three bedrooms, and expansive views across the property. A family room, with incredible vaulted ceiling, and primary bedroom overlooking the ravine make the natural setting an integral part of everyday life. The recently renovated lower level, fully above grade at the rear of the home with multiple walk-outs, adds remarkable flexibility with additional living, working, and guest space. For those drawn to the ease and scale of bungalow living, the home presents an increasingly rare opportunity to enjoy a substantial footprint in one of Toronto's most established neighbourhoods. For others, the nearly 300-foot-deep lot offers an extraordinary canvas upon which to create a one-of-a-kind custom residence in a truly special setting. Moments from Serena Gundy and Sunnybrook Parks, excellent schools, and the amenities of Leaside, this is a unique opportunity where exceptional land, ravine privacy, and long-term potential come together.
Property Dimensions
All Rooms
Dimensions
0' × 0'
Features
Dimensions
0' × 0'
Features
Dimensions
0' × 0'
Features
Dimensions
0' × 0'
Features
Dimensions
0' × 0'
Features
Dimensions
0' × 0'
Features
Dimensions
0' × 0'
Features
Dimensions
0' × 0'
Features
Dimensions
0' × 0'
Features
Dimensions
0' × 0'
Features
Dimensions
0' × 0'
Features
Dimensions
0' × 0'
Features
Have questions about this property?
Contact MeSale history for
Sign in to view property history
The Property Location
Calculate Your Monthly Mortgage Payments
Total Monthly Payment
$15,772 / month
Down Payment Percentage
20.00%
Mortgage Amount (Principal)
$3,116,000
Total Interest Payments
$1,921,204
Total Payment (Principal + Interest)
$5,037,204
Get An Estimate On Selling Your House
Estimated Net Proceeds
$68,000
Realtor Fees
$25,000
Total Selling Costs
$32,000
Sale Price
$500,000
Mortgage Balance
$400,000
Related Properties

817 Millwood
$1,799,000Toronto, ON M4G 1W3
Listed By: ROYAL LEPAGE REAL ESTATE SERVICES HEAPS ESTRIN TEAM

663 Eglinton
$1,403,000Toronto, ON M4G 2K3
Listed By: RE/MAX ULTIMATE REALTY INC.

10 Noel
$3,495,000Toronto, ON M4G 1B3
Listed By: RE/MAX ULTIMATE REALTY INC.

521 Sutherland
$2,149,000Toronto, ON M4G 1K9
Listed By: CHESTNUT PARK REAL ESTATE LIMITED

Meet Ken Matsumoto
A highly successful and experienced real estate agent, Ken has been serving clients in the Greater Toronto Area for almost two decades. Born and raised in Toronto, Ken has a passion for helping people find their dream homes and investment properties has been the driving force behind his success. He has a deep understanding of the local real estate market, and his extensive knowledge and experience have earned him a reputation amongst his clients as a trusted and reliable partner when dealing with their real estate needs.








