





Ken Matsumoto
Sales Representative
A highly successful and experienced real estate agent, Ken has been serving clients in the Greater Toronto Area for almost two decades.
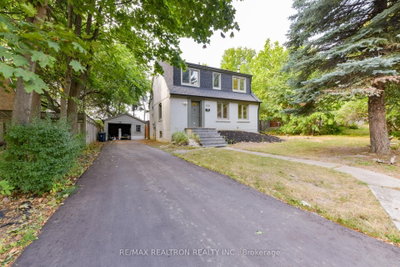
150 Upper Canada Drive, St. Andrew-Windfields M2P 1S8
Price
$1,698,000
Bedrooms
3 Beds
Bathrooms
2 Baths
Size
1100-1500 sqft
Year Built
51-99
Property Type
House
Property Taxes
$7627.07
Description
Welcome to 150 Upper Canada Drive, a beautifully renovated home in one of North Yorks most desirable neighbourhoods. Set on a rare 60 by 150 foot lot and surrounded by multi-million dollar homes, this property is move-in ready and offers outstanding long-term potential. The house has been completely updated from top to bottom with a brand new kitchen featuring stone counters & brand new stainless steel appliances, stylish new bathrooms including an added full bath in the basement, new flooring, pot lights, and updated windows with new window coverings. A detached garage provides parking and storage, and the large private backyard offers plenty of outdoor living space with the option to build a garden suite (assessment report available). Families will love the school district with Owen Public School, St. Andrews Middle School, and York Mills Collegiate all close by. York Mills Collegiate is one of Torontos top-ranked high schools with a 10 out of 10 rating from the Fraser Institute. Some of the city's most prestigious private schools are also within easy reach, including Crescent School, Toronto French School, Bayview Glen, Havergal College, St. Clements, Upper Canada College, and The York School. Enjoy a prime location just minutes from Bayview Village and York Mills Shopping Centre, with easy access to parks, transit, and major highways. This is a rare opportunity to own a fully updated home on a large lot in a blue-chip North York neighbourhood.
Property Dimensions
All Rooms
Dimensions
0' × 0'
Features
Dimensions
0' × 0'
Features
Dimensions
0' × 0'
Features
Dimensions
0' × 0'
Features
Dimensions
0' × 0'
Features
Dimensions
0' × 0'
Features
Dimensions
0' × 0'
Features
Dimensions
0' × 0'
Features
Dimensions
0' × 0'
Features
Dimensions
0' × 0'
Features
Dimensions
0' × 0'
Features
Dimensions
0' × 0'
Features
Have questions about this property?
Contact MeSale history for
Sign in to view property history
The Property Location
Calculate Your Monthly Mortgage Payments
Total Monthly Payment
$7,236 / month
Down Payment Percentage
20.00%
Mortgage Amount (Principal)
$1,358,400
Total Interest Payments
$837,537
Total Payment (Principal + Interest)
$2,195,937
Get An Estimate On Selling Your House
Estimated Net Proceeds
$68,000
Realtor Fees
$25,000
Total Selling Costs
$32,000
Sale Price
$500,000
Mortgage Balance
$400,000
Related Properties

69 Montressor
$2,198,000Toronto, ON M2P 1Z3
Listed By: RIGHT AT HOME REALTY

67 Truman
$2,650,000Toronto, ON M2L 2L7
Listed By: RIGHT AT HOME REALTY

11 Mead
$3,895,000Toronto, ON M2L 2A5
Listed By: RE/MAX REALTRON REALTY INC.

15 Farrington
$3,488,000Toronto, ON M2L 2B4
Listed By: ROYAL LEPAGE REAL ESTATE SERVICES NANCY SAEDI

Meet Ken Matsumoto
A highly successful and experienced real estate agent, Ken has been serving clients in the Greater Toronto Area for almost two decades. Born and raised in Toronto, Ken has a passion for helping people find their dream homes and investment properties has been the driving force behind his success. He has a deep understanding of the local real estate market, and his extensive knowledge and experience have earned him a reputation amongst his clients as a trusted and reliable partner when dealing with their real estate needs.








