







Ken Matsumoto
Sales Representative
A highly successful and experienced real estate agent, Ken has been serving clients in the Greater Toronto Area for almost two decades.
Unit 1605, 63 St. Clair Avenue, Yonge-St. Clair M4V 2Y9
Price
$3,250,000
Bedrooms
3 Beds
Bathrooms
3 Baths
Size
2250-2499 sqft
Year Built
Not listed
Property Type
Condo
Property Taxes
$12361.38
Description
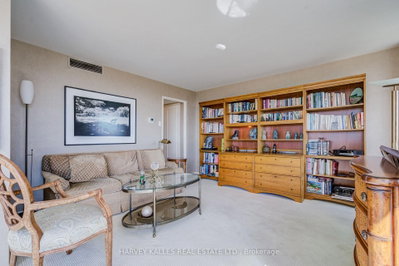
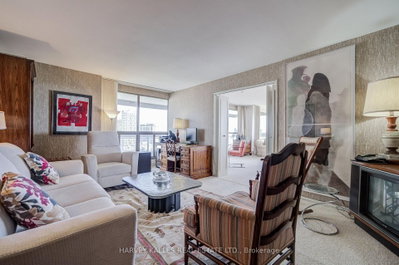
Welcome To A Timeless & Generously-Sized Corner Suite At The Renowned And Desired Granite Place. Featuring Spectacular, Unobstructed South Views With East & West Views Too. They Don't Make Them Like This Anymore! Highly Sought-After Floor Plan Where Every Room Has Has A View To The South! 2,471 Interior Sq Ft Plus 360 Sq Ft Of Outdoor Space Across Two Separate Balconies! Open Concept Living & Dining With Abundant Natural Light Provides An Exceptional Hosting Space For Gatherings Of Family & Friends. Functional Eat-In Kitchen With Plenty Of Cabinetry. Wonderful Primary Bedroom Retreat With Large En-Suite & Two Different Walk-In Closets. 2nd Bedroom Featuring Various Floor-To-Ceiling Windows, En-Suite & Double Closet. 3rd Bedroom Provides Flexible Options As A Guest Room, Office, Family Room Or Den! Ample Closet Storage Throughout Including Defined Laundry Room Large Enough For Extra Fridge & Additional Storage. Rare 3 Side-By-Side Underground Parking Spots On First Level Right Near Elevator. Friendly & Professional 24/7 Concierge Team With Excellent Management Staff. Exquisite Amenities Including Expansive, Landscaped Courtyard And Private Garden Area. Other Amenities Include Party Room W/Kitchen, Exercise Room, Indoor Pool, Whirlpool, Sauna, Lounge/Boardroom, Library, Guest Suites & Large Quantity Of Visitor Parking Spots. Coveted Neighbourhood & Convenient Location Near Yonge & St. Clair. Short Walk To First-Class Restaurants, Coffee Shops & Retail Stores. Nearby To Transit, Beautiful Parks & Walking Paths. Your Chance To Enjoy Your Next Chapter As Part Of A Wonderful Building Community At A Toronto Landmark.
Condo Details
Unit Number
155
Maintenance Fee
$3880.73/month
Inclusions
Cable, Heat, Hydro, Parking, Water
Building Insurance
Yes
Exposure
South East
Locker
Not listed
Parking Type
Underground
Pet Policy
Yes-with Restrictions
Property Manager
First Service Residential
Stories
15 floors
Condo Corp Number
543
Utilities & Inclusions
Water
Included
Hydro
Included
Cable
Included
Heat
Included
Parking
Included
Taxes
Not included
Sale history for
Sign in to view property history
The Property Location
Calculate Your Monthly Mortgage Payments
Total Monthly Payment
$0 / month
Down Payment Percentage
20.00%
Mortgage Amount (Principal)
$2,600,000
Total Interest Payments
$1,603,059
Total Payment (Principal + Interest)
$4,203,059
Get An Estimate On Selling Your House
Estimated Net Proceeds
$68,000
Realtor Fees
$25,000
Total Selling Costs
$32,000
Sale Price
$500,000
Mortgage Balance
$400,000
Related Properties

Unit 108, 33 Delisle
$2,299,000Toronto, ON M4V 3C7
Listed By: ROYAL LEPAGE SIGNATURE REALTY

Unit 1013, 111 St Clair
$2,198,888Toronto, ON M4V 1N5
Listed By: HARVEY KALLES REAL ESTATE LTD.

Meet Ken Matsumoto
A highly successful and experienced real estate agent, Ken has been serving clients in the Greater Toronto Area for almost two decades. Born and raised in Toronto, Ken has a passion for helping people find their dream homes and investment properties has been the driving force behind his success. He has a deep understanding of the local real estate market, and his extensive knowledge and experience have earned him a reputation amongst his clients as a trusted and reliable partner when dealing with their real estate needs.








