



Ken Matsumoto
Sales Representative
A highly successful and experienced real estate agent, Ken has been serving clients in the Greater Toronto Area for almost two decades.
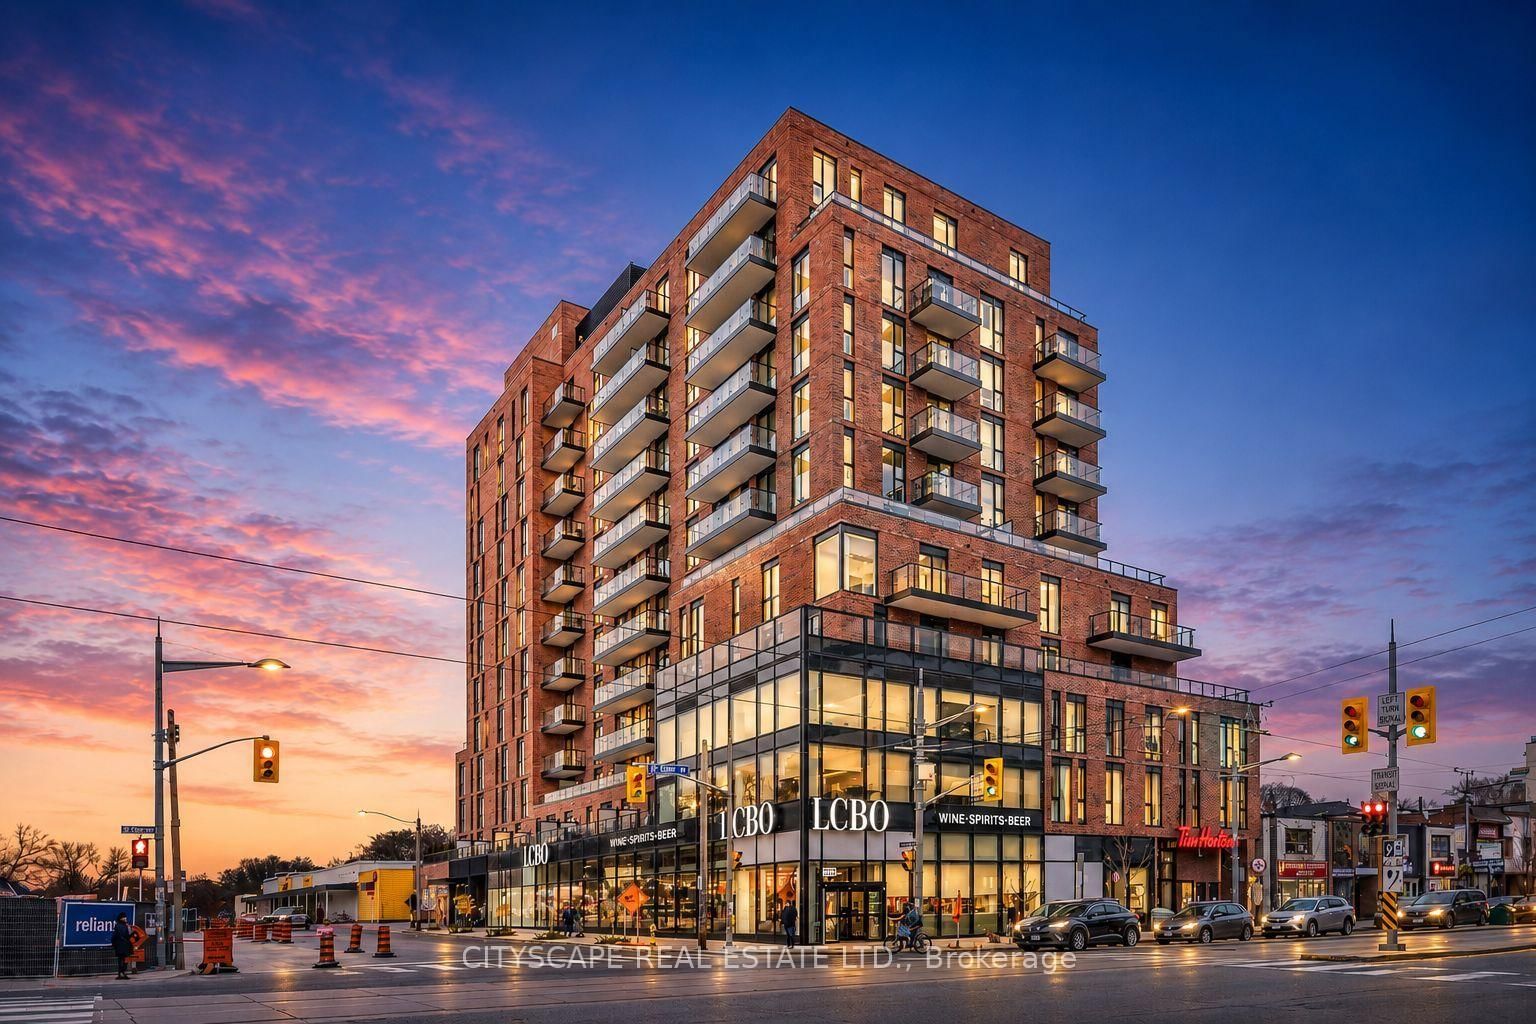
Unit 205, 840 St Clair Avenue, Oakwood Village M6C 0A4
Price
$500,000
Bedrooms
1 Beds
Bathrooms
1 Baths
Size
600-699 sqft
Year Built
0-5
Property Type
Condo
Property Taxes
$3100
Description
Welcome To Your Urban Oasis At 840 St. Clair West! This Stylish 1 Bedroom + Den Boutique Condo Offers Modern Design, Functionality, And An Unbeatable Location. Featuring A Spacious Open Concept Layout With Smooth 9 Ft Ceilings And Laminate Flooring Throughout. The Upgraded European-Style Kitchen Features Sleek Cabinetry, Quartz Countertops, And Ample Storage, Perfect For Everyday Living And Entertaining. The Bright Open-Concept Den Offers Excellent Flexibility And Can Be Used As A Dining Area, Home Office, Or Additional Living Space. The Living Room Walks Out To A Private Balcony, Perfect For Enjoying Your Morning Coffee Or Unwinding At The End Of The Day. The Spacious Bedroom Features A Large Closet Providing Plenty Of Storage, While Full-Sized Laundry Adds Everyday Convenience. Complete With Parking And A Locker, This Bright And Contemporary Unit Offers The Perfect Blend Of Comfort, Style, And Function. Enjoy An Exceptional Walk Score Of 98, With Everything You Need Just Steps Away. The St. Clair Streetcar Is At Your Doorstep, With Easy Access To The Subway, Restaurants, Cafés, Shops, Parks, And Everyday Amenities. Close To Cedarvale Ravine & Park, Wychwood Barns, And A Nearby Dog Park. A Fantastic Opportunity To Live In One Of Toronto's Most Vibrant And Walkable Neighbourhoods. Don't Miss Your Chance To Call This Beautiful Condo Home!
Condo Details
Unit Number
25
Maintenance Fee
$684/month
Inclusions
Parking
Building Insurance
Yes
Exposure
North
Locker
Not listed
Parking Type
None
Pet Policy
Yes-with Restrictions
Property Manager
First Service Residential
Stories
2 floors
Condo Corp Number
2964
Utilities & Inclusions
Water
Not included
Hydro
Not included
Cable
Not included
Heat
Not included
Parking
Included
Taxes
Not included
Sale history for
Sign in to view property history
The Property Location
Calculate Your Monthly Mortgage Payments
Total Monthly Payment
$0 / month
Down Payment Percentage
20.00%
Mortgage Amount (Principal)
$400,000
Total Interest Payments
$246,625
Total Payment (Principal + Interest)
$646,625
Get An Estimate On Selling Your House
Estimated Net Proceeds
$68,000
Realtor Fees
$25,000
Total Selling Costs
$32,000
Sale Price
$500,000
Mortgage Balance
$400,000
Related Properties

Unit 810, 1603 Eglinton
$495,000Toronto, ON M6E 0A1
Listed By: NU STREAM REALTY (TORONTO) INC.
Unit 506, 185 Alberta
$559,000Toronto, ON M6C 0A5
Listed By: CITYSCAPE REAL ESTATE LTD.

Unit 810, 185 Alberta
$585,000Toronto, ON M6C 0A5
Listed By: RE/MAX WEST VICKY HSU GROUP REALTY

Meet Ken Matsumoto
A highly successful and experienced real estate agent, Ken has been serving clients in the Greater Toronto Area for almost two decades. Born and raised in Toronto, Ken has a passion for helping people find their dream homes and investment properties has been the driving force behind his success. He has a deep understanding of the local real estate market, and his extensive knowledge and experience have earned him a reputation amongst his clients as a trusted and reliable partner when dealing with their real estate needs.








