





Ken Matsumoto
Sales Representative
A highly successful and experienced real estate agent, Ken has been serving clients in the Greater Toronto Area for almost two decades.
20 Paynter Drive, Hillcrest Village M2H 2G3
Price
$2,088,000
Bedrooms
4 Beds
Bathrooms
6 Baths
Size
3000-3500 sqft
Year Built
Not listed
Property Type
House
Property Taxes
$9514.66
Description
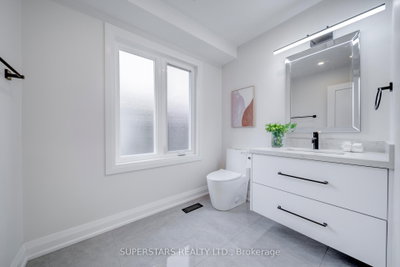
Welcome To This Premium Detached Home Backing Onto Ravine, Offering Exceptional Privacy, This 3130 Sqft Residence Showcases A Fully Redesigned Modern Interior With Top Notch Finishes And A Highly Functional Layout. This Home Features New Luxurious Renovation Throughout, Including Upgraded Flooring, Iron Pickets, Smooth Ceiling, Pot Lights, And Stylish Fixtures. A Chef's Kitchen Impresses With Upgraded Countertops, A Massive Waterfall Center Island With Breakfast Bar, Stainless Steel Appliances, And Abundant Cabinetry. The Separate Living Room Can Serve As An Office Or Additional Bedroom. The Dining Room Is Enhanced By A Bright Skylight. The Cozy Family Room Includes A Custom Accent Wall With Built-In Shelving And Walks Out To A Large Deck With Stairs Leading To The Ravine View Backyard. The Second Floor Offers 4 Spacious Bedrooms, Each Enhanced With Custom Built-In Closets With Organizers And Its Own Bathroom Featuring Modern Vanities And Mirrors, Glass Showers, And Upgraded Shower Heads. The Primary Bedroom Boasts A Luxurious 5pc Ensuite Complete With Freestanding Bathtub, Glass Shower, And Double Sinks. The Finished Walk-Out Basement Includes A Large Recreation Room, Kitchen, And An Additional Bedroom, Ideal For Extended Family Living. Newer Roof. Long Driveway Can Park 4 Cars, Total 6 Cars Including Double Car Garage. Close To Parks, Schools, Shopping, Transit, And Major Highways.
Property Dimensions
All Rooms
Dimensions
0' × 0'
Features
Dimensions
0' × 0'
Features
Dimensions
0' × 0'
Features
Dimensions
0' × 0'
Features
Dimensions
0' × 0'
Features
Dimensions
0' × 0'
Features
Dimensions
0' × 0'
Features
Dimensions
0' × 0'
Features
Dimensions
0' × 0'
Features
Dimensions
0' × 0'
Features
Dimensions
0' × 0'
Features
Dimensions
0' × 0'
Features
Have questions about this property?
Contact MeSale history for
Sign in to view property history
The Property Location
Calculate Your Monthly Mortgage Payments
Total Monthly Payment
$8,794 / month
Down Payment Percentage
20.00%
Mortgage Amount (Principal)
$1,670,400
Total Interest Payments
$1,029,904
Total Payment (Principal + Interest)
$2,700,304
Get An Estimate On Selling Your House
Estimated Net Proceeds
$68,000
Realtor Fees
$25,000
Total Selling Costs
$32,000
Sale Price
$500,000
Mortgage Balance
$400,000
Related Properties

23 Janus
$2,149,900Toronto, ON M2H 1S3
Listed By: HOMELIFE EAGLE REALTY INC.

81 Mcnicoll
$1,098,000Toronto, ON M2H 2B2
Listed By: KELLER WILLIAMS REFERRED URBAN REALTY

13 Mistflower
$1,449,000Toronto, ON M2H 3G8
Listed By: INTERNATIONAL REALTY FIRM INC.
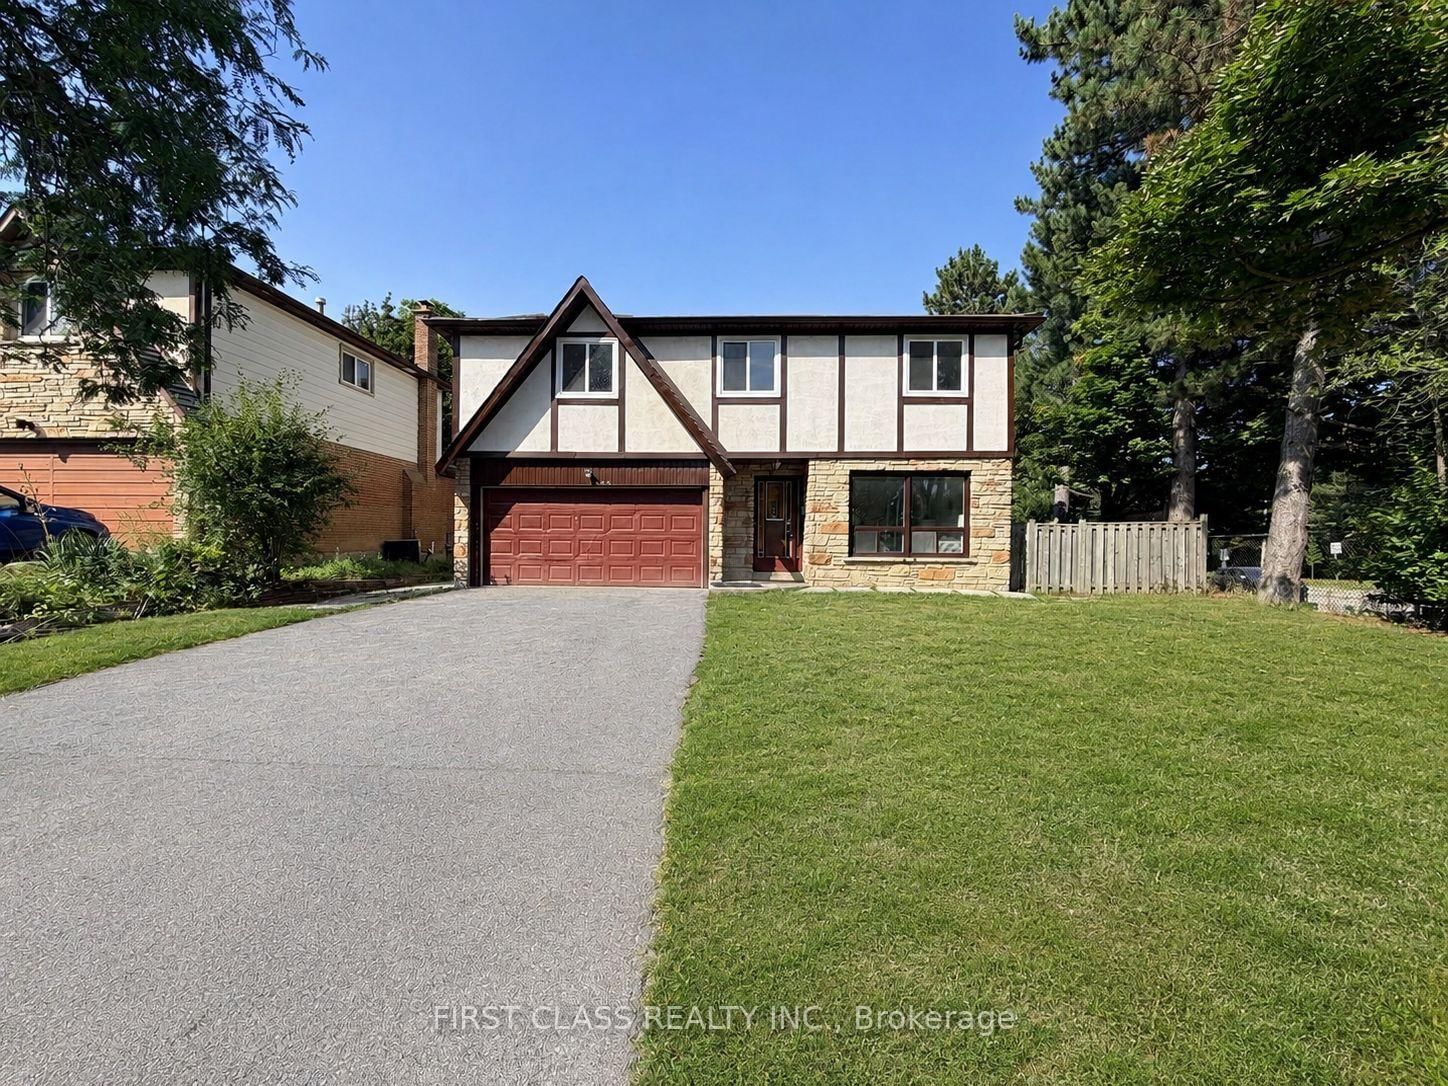
200 Mcnicoll
$1,290,000Toronto, ON M2H 2C3
Listed By: FIRST CLASS REALTY INC.

Meet Ken Matsumoto
A highly successful and experienced real estate agent, Ken has been serving clients in the Greater Toronto Area for almost two decades. Born and raised in Toronto, Ken has a passion for helping people find their dream homes and investment properties has been the driving force behind his success. He has a deep understanding of the local real estate market, and his extensive knowledge and experience have earned him a reputation amongst his clients as a trusted and reliable partner when dealing with their real estate needs.








